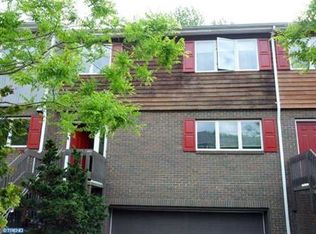
Welcome to turn-key luxury in the highly coveted Princeton Greens community! This rarely available, premium end-unit townhouse has been meticulously updated and offers a spacious, light-filled layout designed for modern living. From the moment you step inside, you are greeted by a freshly painted, neutral interior that flows seamlessly into the heart of the home: a gorgeous, sun-drenched kitchen. The culinary space features a massive center island, customized countertops, a chic tile backsplash, and matching stainless steel appliances—perfect for effortless meal prep and entertaining, the kitchen opensdirectly to a sunlit dinning room. From here, step out onto the private deck--a tranquil, elevated oasis that serves as a genuine bird-watcher's haven, perfect for peaceful morning coffee or relaxing evening wind-downs. Back inside, the living space is anchored by a cozy fireplace, completely updaed with a brand new chimney and liner. The main level also boasts a beautifully refreshed powder room with a brand-new contemporary vanity. Upstairs, the luxury experience continues with brand-new, plush carpeting running throughout the entire second floor. The generous primary suite offers a peaceful retreat with ample closet space, accompanied by two additional bright, sizeable bedrooms and a full main bath. The true showstopper is the fully finished, walk-out lower level. Bathed in natural daylight, this expansive flex-space features an opening directly to the outdoors, making it an ideal home office, fitness studio, or recreation media room. Enjoy the absolute best of both worlds: a prestigious Princeton mailing address combined with the award-winning West Windsor-Plainsboro Regional School District. Unbeatable location just minutes from the Princeton Junction Train Station (NYC/Philly commuters' dream), major corporate corridors, downtown Princeton, and local shopping. Just pack your bags and move right in!
Sold for $742,500
Zillow last checked:
Listing updated:
Bought with:
Unrepresented
Unrepresented
Source: Bright MLS,MLS#: NJME2077742
Price history
| Date | Event | Price |
|---|---|---|
| 8/10/2026 | Sold | $742,500-5.4%$338/sqft |
Source:  Bright MLS #NJME2077742 Report a problem Bright MLS #NJME2077742 Report a problem | ||
| 6/25/2026 | Pending sale | $785,000$357/sqft |
Source: Bright MLS #NJME2077742 Report a problem | ||
| 6/10/2026 | Price change | $785,000-3.1%$357/sqft |
Source: Bright MLS #NJME2077742 Report a problem | ||
| 5/28/2026 | Listed for sale | $809,900+57.3%$368/sqft |
Source: Bright MLS #NJME2077742 Report a problem | ||
| 6/25/2005 | Sold | $515,000$234/sqft |
Source: Public Record Report a problem | ||


Get a cash offer in 3 minutes
Find out how much your home could sell for in as little as 3 minutes with a no-obligation cash offer.
Estimated market value
$742,400
