Skip main navigation
For sale
  • Price cut: $10K (8/9)
    $339,900

    1 Atkinson Dr APT 5, Saugus, MA 01906

    2beds
    830sqft
    : 
    $2,505/mo
    Get pre-qualified
    Condominium
    Built in 1974
    -- sqft lot
    $337,200 Zestimate®
    $410/sqft
    $325/mo HOA

    What's special

    Hardwood floorsPrivate balconyBonus storage roomBreakfast nookFull tiled bathInviting open floor plan
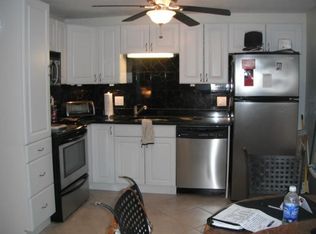
    Welcome to effortless living at Reyson East Condominium, a long-established community known for comfort and convenience. Step inside to an inviting open floor plan where the kitchen complete with wood cabinetry, breakfast nook, updated dishwasher (2026), and hardwood floors opens beautifully to the dining area and an oversized living room. A newer slider (2020) leads to your private balcony, a peaceful spot to unwind outdoors. The hallway brings you to a full tiled bath, a generous primary bedroom with double closets, and a second bedroom ideal for guests, a home office, or hobbies. You’ll also appreciate the bonus storage room right off the main hallway. With updates including a heat pump and A/C. Hot water heater (2023), plus one deeded parking space and four additional visitor spaces, this home blends practicality with comfort. Close to transit, shopping, schools, and highway access, it’s a perfect fit for anyone seeking easy, connected condo living.
    31 days
    |
    672
    |
    15
    |

    Zillow last checked:

    Listing updated:

    Listed by:

    Barbara Peterson 781-572-6049,

    E.W. Peterson & Son RE 781-233-4424

    Source: MLS PIN,MLS#: 73550951

      Facts & features

      Interior

      Bedrooms & bathrooms
      • Bedrooms: 2
      • Bathrooms: 1
      • Full bathrooms: 1
      Primary bedroom
      • Features: Closet, Flooring - Wall to Wall Carpet, Closet - Double
      • Level: First
      Bedroom 2
      • Features: Flooring - Wall to Wall Carpet, Closet - Double
      • Level: First
      Primary bathroom
      • Features: No
      Bathroom 1
      • Features: Bathroom - Full, Bathroom - Tiled With Tub & Shower, Flooring - Stone/Ceramic Tile, Lighting - Overhead, Pedestal Sink
      • Level: First
      Kitchen
      • Features: Ceiling Fan(s), Flooring - Hardwood, Dining Area, Breakfast Bar / Nook, Open Floorplan, Lighting - Overhead
      • Level: First
      Living room
      • Features: Flooring - Hardwood, Balcony / Deck, Exterior Access, Slider, Lighting - Overhead
      • Level: First
      Heating
      • Heat Pump, Electric
      Cooling
      • Heat Pump
      Appliances
      • Included: Range, Dishwasher, Disposal, Microwave, Refrigerator
      • Laundry: In Building
      Features
      • Flooring: Carpet, Hardwood
      • Has basement: No
      • Has fireplace: No
      Interior area
      • Total structure area: 830
      • Total interior livable area: 830 sqft
      • Finished area above ground: 830

      Property

      Parking
      • Total spaces: 1
      • Parking features: Off Street, Deeded, Guest, Paved
      • Uncovered spaces: 1
      Features
      • Entry location: Unit Placement(Upper,Front)
      • Exterior features: Balcony
      Details
      • Parcel number: 2155724
      • Zoning: 102
      • Other equipment: Intercom

      Construction

      Type & style
      • Home type: Condo
      • Property subtype: Condominium
      Materials
      • Roof: Shingle
      Condition
      • Year built: 1974

      Utilities & green energy

      • Electric: Circuit Breakers
      • Sewer: Public Sewer
      • Water: Public
      • Utilities for property: for Electric Range

      Community & HOA

      Community
      • Features: Public Transportation, Shopping, Park, Walk/Jog Trails, Highway Access, House of Worship
      HOA
      • Services included: Water, Sewer, Insurance, Road Maintenance, Maintenance Grounds, Snow Removal, Trash
      • HOA fee: $325 monthly
      Location
      • Region: Saugus

      Financial & listing details

      • Price per square foot: $410/sqft
      • Tax assessed value: $330,400
      • Annual tax amount: $3,442
      • Date on market: 7/16/2026

        Estimated market value

        $337,200

        $320,000 - $354,000

        $2,623/mo

        Price history

        DateEventPrice
        8/9/2026Price change$339,900-2.9%$410/sqft
        Source: MLS PIN #73550951 Report a problem
        7/16/2026Listed for sale$349,900+48.9%$422/sqft
        Source: MLS PIN #73550951 Report a problem
        5/10/2004Sold$235,000+186.6%$283/sqft
        Source: Public Record Report a problem
        4/22/1998Sold$82,000$99/sqft
        Source: Public Record Report a problem

        Public tax history

        YearProperty taxesTax assessment
        2025$3,281 -0.6%$307,200 -0.9%
        2024$3,300 +63.9%$309,900 +73.2%
        2023$2,014 $178,900
        2022$2,014 -8.5%$178,900 +0.3%
        2021$2,201 +6.7%$178,400 +3.1%
        2020$2,063 -2.1%$173,100
        2019$2,108 +9.8%$173,100 +4.4%
        2018$1,920 -13.6%$165,800 -10%
        2017$2,221 +12.3%$184,300 +13.7%
        2016$1,978 +1.5%$162,100
        2015$1,948 +3.5%$162,100
        2014$1,882 +3%$162,100
        2013$1,828 +2.1%$162,100
        2012$1,790 +3.9%$162,100
        2011$1,722 +3.2%$162,100 -6%
        2010$1,669 -0.8%$172,400 -6%
        2009$1,682 +1.5%$183,400 -3%
        2008$1,657 +5.8%$189,100
        2007$1,566 $189,100
        Find assessor info on the county website

        Monthly payment

        Est. payment

        Payment breakdown

        Explore the cost of this home by adjusting the details. Changes won't be saved.
        All calculations are estimates and provided by Zillow, Inc. for informational purposes only. Actual amounts may vary.
        HOA fees may include property taxes on listings classified as Co-Ops. Contact the listing agent and/or owner for fee details.
        See how much you could borrow to make a competitive offer.

        Climate risks

        Neighborhood: 01906

        Getting around

        52 / 100
        Somewhat Walkable
        33 / 100
        Some Transit
        34 / 100
        Somewhat Bikeable

        Nearby schools

        GreatSchools rating

        A local agent can set up tours, give advice and negotiate with sellers.

        A local lender can help you make sure your offer is ready when you are.

        Browse local experts

        Similar homes