Skip main navigation
Sold for $840,000
  • $840,000

    1 Augusta Drive, Southern Pines, NC 28387

    3beds
    3,061sqft
    Single Family Residence
    Built in 2006
    0.58 Acres Lot
    $907,900 Zestimate®
    $274/sqft
    $3,073 Estimated rent

    Home value

    $907,900

    $863,000 - $962,000

    $3,073/mo

    Zestimate® history
    Loading
    Loading...

    Owner options

    List your home for rent

    $3,073/mo

    Rent Zestimate®

    Find your next renter with Zillow Rental Manager. Plus, with online applications, you can quickly screen prospective tenants – for free.

    Learn more

    $3,073/mo

    Rent Zestimate®

    Refinance and save

    $4,871/mo

    Est. payment

    Refinancing to a lower rate could help reduce your monthly payments and save thousands over the life of the loan.

    See today's rates

    $4,871/mo

    Est. payment

    Explore your selling options

    Work with a Zillow partner agent

    Leverage their expertise and Zillow's premium Showcase listings to get your home seen by more buyers.

    Get started

    List with your own agent

    Get your home in front of millions of buyers by listing it on Zillow.

    Learn how to do it

    Sell it yourself

    Take full control of how buyers see your home on Zillow by listing For Sale by Owner (FSBO).

    List your home

    What's special

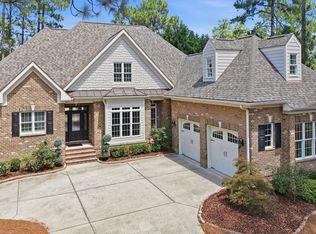
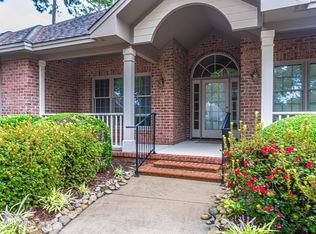
    Located in popular Mid South Country Club, this gorgeous home was custom built by Bonville Construction and offers many upscale features throughout the entire property. The home, built with Hardiplank and brick, has wonderful curb appeal and the yard is professionally landscaped. The interior has an open floorplan and has solid oak flooring throughout the first floor, solid wood doors, plantation shutters, vented gas fireplace with granite surround and heavy crown molding in all rooms. In the kitchen, there are cherry cabinets with inset doors, Wolf 6 burner gas cooktop and wall oven, Miele dishwasher and Sub Zero refrigerator, soapstone countertops and a center island. The south facing covered porch can be accessed from French doors off the living area and also from the kitchen and the back bedroom. The porch has bead board ceiling with recessed lighting and slate floor. Spacious master suite with a huge walk-in closet, separate study/den and dining room with an adjoining butler's pantry, laundry room and half bath. Upstairs, there is a large bonus room with four closets for conditioned storage needs. Fenced back yard! Two and a half car garage and storage closet! Portable generator switch installed 2022. Absolutely perfect condition!

    Zillow last checked:

    Listing updated:

    Listed by:

    Martha Gentry 910-295-7100,

    Re/Max Prime Properties

    Bought with:

    Angela Thompson Group, 269056

    Keller Williams Pinehurst

    Source: Hive MLS,MLS#: 100412974MLS LogoOriginating MLS: Mid Carolina Regional MLS

    Facts & features

    Interior

    Bedrooms & bathrooms
    • Bedrooms: 3
    • Bathrooms: 3
    • Full bathrooms: 2
    • 1/2 bathrooms: 1
    Rooms
    • Room types: Den, Dining Room, Kitchen, Breakfast Nook, Laundry, Bedroom 2, Bonus Room, Bedroom 3, Living Room, Master Bedroom
    Primary bedroom
    • Level: Main
    • Dimensions: 14 x 17
    Bedroom 2
    • Level: Main
    • Dimensions: 12 x 12
    Bedroom 3
    • Level: Main
    • Dimensions: 13 x 11
    Bonus room
    • Level: Main
    • Dimensions: 14 x 18
    Breakfast nook
    • Level: Main
    • Dimensions: 10 x 9
    Den
    • Level: Main
    • Dimensions: 15 x 12
    Dining room
    • Level: Main
    • Dimensions: 13 x 12
    Kitchen
    • Level: Main
    • Dimensions: 13 x 14
    Laundry
    • Level: Main
    • Dimensions: 3 x 8
    Living room
    • Level: Main
    • Dimensions: 18 x 20
    Heating
    • Fireplace(s), Heat Pump, Electric
    Cooling
    • Central Air
    Appliances
    • Included: Vented Exhaust Fan, Gas Cooktop, Built-In Microwave, Refrigerator, Disposal, Dishwasher, Wall Oven
    • Laundry: Dryer Hookup, Washer Hookup, Laundry Closet
    Features
    • Master Downstairs, Walk-in Closet(s), High Ceilings, Entrance Foyer, Bookcases, Kitchen Island, Ceiling Fan(s), Pantry, Walk-in Shower, Blinds/Shades, Gas Log, Walk-In Closet(s)
    • Flooring: Carpet, Tile, Wood
    • Windows: Thermal Windows
    • Attic: Storage
    • Has fireplace: Yes
    • Fireplace features: Gas Log
    Interior area
    • Total structure area: 3,061
    • Total interior livable area: 3,061 sqft

    Property

    Parking
    • Total spaces: 2
    • Parking features: Garage Faces Side, Concrete, Garage Door Opener
    Features
    • Levels: One
    • Stories: 1
    • Patio & porch: Covered, Porch
    • Exterior features: Irrigation System
    • Fencing: Back Yard,Metal/Ornamental,None
    Lot
    • Size: 0.58 Acres
    • Dimensions: 117 x 31 x 158 x 145 x 195
    • Features: Corner Lot
    Details
    • Parcel number: 10001956
    • Zoning: RS-2CD
    • Special conditions: Standard

    Construction

    Type & style
    • Home type: SingleFamily
    • Property subtype: Single Family Residence
    Materials
    • Brick, Fiber Cement
    • Foundation: Crawl Space
    • Roof: Composition
    Condition
    • New construction: No
    • Year built: 2006

    Utilities & green energy

    • Sewer: Public Sewer
    • Water: Public
    • Utilities for property: Sewer Available, Water Available

    Community & HOA

    Community
    • Security: Smoke Detector(s)
    • Subdivision: Mid South Club
    HOA
    • Has HOA: Yes
    • Amenities included: Clubhouse, Pool, Fitness Center, Gated, Golf Course, Maintenance Common Areas, Maintenance Roads, Tennis Court(s)
    • HOA fee: $1,888 monthly
    • HOA name: CAS, Inc.
    • HOA phone: 910-295-3791
    Location
    • Region: Southern Pines

    Financial & listing details

    • Price per square foot: $274/sqft
    • Tax assessed value: $528,050
    • Annual tax amount: $3,471
    • Date on market: 8/19/2025
    • Cumulative days on market: 59 days
    • Listing agreement: Exclusive Right To Sell
    • Listing terms: Cash,Conventional,VA Loan
    • Road surface type: Paved

    Price history

    DateEventPrice
    3/1/2024Sold$840,000+0.1%$274/sqft
    Source: Hive MLS #100412974 Report a problem
    1/2/2024Pending sale$839,000$274/sqft
    Source: Hive MLS #100412974 Report a problem
    11/11/2023Listed for sale$839,000+55.4%$274/sqft
    Source: Hive MLS #100412974 Report a problem
    4/2/2020Sold$540,000-1.8%$176/sqft
    Source: Hive MLS #198584 Report a problem
    2/17/2020Pending sale$550,000$180/sqft
    Source: RE/MAX Prime Properties #198584 Report a problem
    2/17/2020Listed for sale$550,000$180/sqft
    Source: RE/MAX Prime Properties #198584 Report a problem
    2/17/2020Pending sale$550,000$180/sqft
    Source: RE/MAX Prime Properties #198584 Report a problem
    2/3/2020Listed for sale$550,000$180/sqft
    Source: RE/MAX Prime Properties #198584 Report a problem

    Public tax history

    YearProperty taxesTax assessment
    2024$3,366 -3%$528,050
    2023$3,472 -4.5%$528,050 +5.8%
    2022$3,635 -2.6%$499,050 +27%
    2021$3,733 $392,980
    2020$3,733 $392,980
    2019$3,733 $392,980 +5.4%
    2018$3,733 +14.4%$372,930
    2017$3,263 $372,930
    2015$3,263 +1.2%$372,930 -12.5%
    2014$3,226 -11.4%$426,020
    2013$3,642 $426,020 +7.1%
    2012-- $397,640
    2011-- $397,640
    2010-- $397,640
    2009-- $397,640
    2008-- $397,640
    2007-- $397,640
    Find assessor info on the county website

    Neighborhood: 28387

    Nearby schools

    GreatSchools rating
    Get a cash offer in 3 minutes
    Find out how much your home could sell for in as little as 3 minutes with a no-obligation cash offer.
    Estimated market value
    $907,900
    Get a cash offer in 3 minutes
    Find out how much your home could sell for in as little as 3 minutes with a no-obligation cash offer.
    Estimated market value
    $907,900