Rare opportunity to own an incredible contemporary Cape! This beautifully designed 3-bedroom, 2.5-bath home offers a sought-after first-floor primary suite and a fabulous open floor plan perfect for modern living. The oversized first-floor primary bedroom features a cozy sitting area, a private ensuite bath, and a spacious walk-in closet. The sun-filled living room impresses with vaulted ceilings and a gas fireplace, seamlessly flowing into the large kitchen. The kitchen offers a dining nook & direct access to a redone deck: ideal for entertaining/relaxing while overlooking the level, private backyard, which is mostly fenced or bordered by mature hedges: perfect for gatherings or even a future pool. A formal dining room with a tray ceiling adds a touch of elegance and ties into the overall style of the home. Upstairs, you'll find two additional bedrooms (or home office) with a full bath. Enjoy the 2 car garage in winter & the open unfinished high ceiling bsmt is ready for expansion.
Sold for $749,900
$749,900
1 Autumn Dr, Easthampton, MA 01027
3beds
2,348sqft
Single Family Residence
Built in 2013
0.34 Acres Lot
$783,100 Zestimate®
$319/sqft
$3,582 Estimated rent
Home value
$783,100
Estimated sales range
Not available
$3,582/mo
Zestimate® history
Owner options
List your home for rent
$3,582/mo
Rent Zestimate®
Find your next renter with Zillow Rental Manager. Plus, with online applications, you can quickly screen prospective tenants – for free.
$3,582/mo
Rent Zestimate®
Refinance and save
$5,124/mo
Est. payment
Refinancing to a lower rate could help reduce your monthly payments and save thousands over the life of the loan.
$5,124/mo
Est. payment
Explore your selling options
Work with a Zillow partner agent
Leverage their expertise and Zillow's premium Showcase listings to get your home seen by more buyers.
Get startedList with your own agent
Get your home in front of millions of buyers by listing it on Zillow.
Learn how to do itSell it yourself
Take full control of how buyers see your home on Zillow by listing For Sale by Owner (FSBO).
List your homeWhat's special
Zillow last checked:
Listing updated:
Listed by:
Robert Harrington 508-877-1020,
The Nexum Group 508-877-1020,
Faye Harrington 508-735-3663
Bought with:
Denny R. Nolan
Denny Nolan Real Estate
Source: MLS PIN,MLS#: 73440412
Facts & features
Interior
Bedrooms & bathrooms
- Bedrooms: 3
- Bathrooms: 3
- Full bathrooms: 2
- 1/2 bathrooms: 1
Primary bedroom
- Features: Bathroom - Full, Cathedral Ceiling(s), Walk-In Closet(s), Flooring - Hardwood
- Level: First
Bedroom 2
- Features: Ceiling Fan(s), Closet, Flooring - Wall to Wall Carpet
- Level: Second
Bedroom 3
- Features: Closet, Flooring - Wall to Wall Carpet
- Level: Second
Primary bathroom
- Features: Yes
Bathroom 1
- Features: Bathroom - Full, Bathroom - Double Vanity/Sink, Bathroom - With Tub & Shower, Walk-In Closet(s), Flooring - Stone/Ceramic Tile, Countertops - Stone/Granite/Solid, Double Vanity
- Level: First
Bathroom 2
- Features: Bathroom - Tiled With Tub & Shower, Flooring - Stone/Ceramic Tile, Countertops - Stone/Granite/Solid
- Level: Second
Bathroom 3
- Features: Bathroom - Half, Flooring - Stone/Ceramic Tile, Countertops - Stone/Granite/Solid
- Level: First
Dining room
- Features: Flooring - Hardwood
- Level: First
Kitchen
- Features: Ceiling Fan(s), Flooring - Stone/Ceramic Tile, Pantry, Countertops - Stone/Granite/Solid, Stainless Steel Appliances
- Level: First
Living room
- Features: Cathedral Ceiling(s), Flooring - Hardwood
- Level: First
Heating
- Central, Forced Air, Propane
Cooling
- Central Air
Appliances
- Included: Electric Water Heater, Water Heater, Range, Dishwasher, Microwave, Refrigerator, Washer, Dryer, Plumbed For Ice Maker
- Laundry: First Floor, Washer Hookup
Features
- Closet, Entrance Foyer, Internet Available - Broadband
- Flooring: Flooring - Hardwood
- Basement: Full,Bulkhead,Radon Remediation System,Unfinished
- Number of fireplaces: 1
- Fireplace features: Living Room
Interior area
- Total structure area: 2,348
- Total interior livable area: 2,348 sqft
- Finished area above ground: 2,348
Property
Parking
- Total spaces: 4
- Parking features: Attached, Garage Door Opener, Storage, Workshop in Garage, Paved Drive, Off Street, Paved
- Attached garage spaces: 2
- Uncovered spaces: 2
Features
- Patio & porch: Porch, Deck
- Exterior features: Porch, Deck, Sprinkler System
Lot
- Size: 0.34 Acres
- Features: Easements, Underground Storage Tank, Level
Details
- Parcel number: M:00174 B:00060 L:00000,3031170
- Zoning: R40
Construction
Type & style
- Home type: SingleFamily
- Architectural style: Cape,Contemporary
- Property subtype: Single Family Residence
Materials
- Foundation: Concrete Perimeter
Condition
- Year built: 2013
Utilities & green energy
- Electric: Circuit Breakers
- Sewer: Public Sewer
- Water: Public
- Utilities for property: for Gas Range, for Electric Range, Washer Hookup, Icemaker Connection
Green energy
- Energy efficient items: Thermostat
Community & HOA
HOA
- Has HOA: No
Location
- Region: Easthampton
Financial & listing details
- Price per square foot: $319/sqft
- Tax assessed value: $573,700
- Annual tax amount: $7,842
- Date on market: 1/25/2026
- Road surface type: Paved
Price history
| Date | Event | Price |
|---|---|---|
| 10/30/2025 | Sold | $749,900$319/sqft |
Source: MLS PIN #73440412 Report a problem | ||
| 10/7/2025 | Listed for sale | $749,900+4.2%$319/sqft |
Source: MLS PIN #73440412 Report a problem | ||
| 6/10/2024 | Sold | $720,000+12.5%$307/sqft |
Source: MLS PIN #73229113 Report a problem | ||
| 4/25/2024 | Listed for sale | $640,000+53.8%$273/sqft |
Source: MLS PIN #73229113 Report a problem | ||
| 8/26/2019 | Sold | $416,000+4.1%$177/sqft |
Source: Public Record Report a problem | ||
| 7/10/2019 | Pending sale | $399,500$170/sqft |
Source: The Murphys REALTORS�, Inc. #72529731 Report a problem | ||
| 7/6/2019 | Listed for sale | $399,500+11%$170/sqft |
Source: The Murphys REALTORS�, Inc. #72529731 Report a problem | ||
| 10/20/2014 | Sold | $359,900+2.8%$153/sqft |
Source: Public Record Report a problem | ||
| 10/24/2013 | Sold | $350,000$149/sqft |
Source: Public Record Report a problem | ||
Public tax history
| Year | Property taxes | Tax assessment |
|---|---|---|
| 2025 | $7,842 +1.7% | $573,700 +0.9% |
| 2024 | $7,713 +36.2% | $568,800 +47.2% |
| 2023 | $5,662 -11.4% | $386,500 |
| 2022 | $6,389 -9.9% | $386,500 -4.4% |
| 2021 | $7,091 +3.3% | $404,300 +4.6% |
| 2020 | $6,864 +18.5% | $386,500 +3.2% |
| 2019 | $5,790 +3.2% | $374,500 +6.8% |
| 2018 | $5,613 +2.3% | $350,800 +3.7% |
| 2017 | $5,485 +0.7% | $338,400 -3.1% |
| 2016 | $5,447 +2.9% | $349,400 |
| 2015 | $5,293 +1.9% | $349,400 |
| 2014 | $5,192 +314% | $349,400 +304.4% |
| 2013 | $1,254 +4.4% | $86,400 -4.5% |
| 2012 | $1,201 +4.6% | $90,500 |
| 2011 | $1,148 +2.2% | $90,500 |
| 2010 | $1,123 +14.4% | $90,500 +5.5% |
| 2009 | $982 | $85,800 |
| 2008 | $982 +2.7% | $85,800 |
| 2007 | $956 | $85,800 |
Find assessor info on the county website
Neighborhood: 01027
Nearby homes
- $400,7003 bd1 ba1.1k sqft46 Overlook Dr, Easthampton, MA 01027Off Market
- $654,3004 bd2 ba2.3k sqft9 Willow Cir, Easthampton, MA 01027Off Market
- $653,6003 bd3 ba1.5k sqft11 Willow Cir, Easthampton, MA 01027Off Market
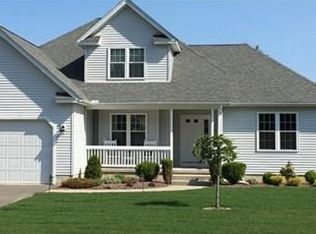
- $452,9003 bd1 ba2k sqft48 Overlook Dr, Easthampton, MA 01027Off Market
- $444,7002 bd2 ba1.3k sqft50 Overlook Dr, Easthampton, MA 01027Off Market
- $472,4003 bd1 ba1.4k sqft42 Overlook Dr, Easthampton, MA 01027Off Market
- $649,2004 bd2 ba1.9k sqft13 Willow Cir, Easthampton, MA 01027Off Market
- $675,4004 bd2 ba1.7k sqft2 Autumn Dr, Easthampton, MA 01027Off Market
Nearby schools
GreatSchools rating
- 4/10Mountain View SchoolGrades: PK-8Distance: 1.3 mi
- 7/10Easthampton High SchoolGrades: 9-12Distance: 1.8 mi
Sell for more on Zillow
Get a Zillow Showcase℠ listing at no additional cost and you could sell for .
$783,100
2% more
+$15,662
With Zillow Showcase(estimated)
$798,762
Sell for more on Zillow
Get a Zillow Showcase℠ listing at no additional cost and you could sell for .
$783,100
2% more
+$15,662
With Zillow Showcase(estimated)
$798,762
