Welcome home to this 3 bedroom, 2 full bathroom Colonial, ideally situated on a quiet cul-de-sac street and set on a spacious 3/4-acre corner lot. Step inside to discover a bright and inviting layout featuring a fully applianced kitchen, formal dining room, and a nice living room complete with hardwood floors, a gas fireplace, and a mini-split system. The spectacular family room is sure to impress with its soaring cathedral ceiling with access to the large deck.. just perfect for entertaining, summer cookouts, or simply enjoying the privacy of your backyard. Completing the first floor is a full bathroom with the convenience of first-floor laundry. Upstairs are three generously sized bedrooms, each with hardwood flooring, along with a second full bathroom. A two-car garage, approximately 10-year-old roof, and approximately 15-year-old boiler add to this home's great features. Retreat upstairs where you'll find three generously sized bedrooms, all showcasing hardwood floors as well as a second full bathroom. Additional highlights include a two-car garage, an approximately 10-year-old roof, and an approximately 15-year-old boiler. Offering a desirable location, spacious yard, and classic Colonial charm, this is a house you'll be proud to call home!
For sale
$409,900
1 Autumn Drive, Enfield, CT 06082
3beds
2,102sqft
Single Family Residence
Built in 1990
0.76 Acres Lot
$418,600 Zestimate®
$195/sqft
$-- HOA
What's special
Gas fireplaceTwo-car garageSoaring cathedral ceilingFormal dining roomFirst-floor laundryThree generously sized bedroomsHardwood floors
- 61 days
- 710
- 35
Likely to sell faster than
Zillow last checked:
Listing updated:
Listed by:
Michelle H. Travali (860)324-7141,
Century 21 AllPoints Realty 860-745-2121,
Steve Travali 860-930-6960,
Century 21 AllPoints Realty
Source: Smart MLS,MLS#: 24196469
Facts & features
Interior
Bedrooms & bathrooms
- Bedrooms: 3
- Bathrooms: 2
- Full bathrooms: 2
Primary bedroom
- Features: Hardwood Floor
- Level: Upper
Bedroom
- Features: Hardwood Floor
- Level: Upper
Bedroom
- Features: Hardwood Floor
- Level: Upper
Bathroom
- Level: Upper
Bathroom
- Level: Main
Dining room
- Features: Hardwood Floor
- Level: Main
Family room
- Features: Skylight, Cathedral Ceiling(s), Ceiling Fan(s), Vinyl Floor
- Level: Main
Kitchen
- Features: Vinyl Floor
- Level: Main
Living room
- Features: Fireplace, Hardwood Floor
- Level: Main
Heating
- Hot Water, Natural Gas
Cooling
- Ductless, Window Unit(s)
Appliances
- Included: Oven/Range, Refrigerator, Dishwasher, Water Heater
- Laundry: Main Level
Features
- Basement: Full
- Attic: Crawl Space,Access Via Hatch
- Number of fireplaces: 1
Interior area
- Total structure area: 2,102
- Total interior livable area: 2,102 sqft
- Finished area above ground: 2,102
Property
Parking
- Total spaces: 2
- Parking features: Attached
- Attached garage spaces: 2
Features
- Patio & porch: Deck
- Exterior features: Rain Gutters
Lot
- Size: 0.76 Acres
- Features: Corner Lot, Few Trees, Level
Details
- Parcel number: 538346
- Zoning: R33
Construction
Type & style
- Home type: SingleFamily
- Architectural style: Colonial
- Property subtype: Single Family Residence
Materials
- Vinyl Siding
- Foundation: Concrete Perimeter
- Roof: Asphalt
Condition
- New construction: No
- Year built: 1990
Utilities & green energy
- Sewer: Public Sewer
- Water: Public
Community & HOA
HOA
- Has HOA: No
Location
- Region: Enfield
Financial & listing details
- Price per square foot: $195/sqft
- Tax assessed value: $213,300
- Annual tax amount: $7,062
- Date on market: 8/5/2026
Estimated market value
$418,600
$398,000 - $440,000
$2,658/mo
Price history
| Date | Event | Price |
|---|---|---|
| 8/5/2026 | Listed for sale | $409,900+61.4%$195/sqft |
Source:  Smart MLS #24196469 Report a problem Smart MLS #24196469 Report a problem | ||
| 5/11/2016 | Listing removed | $254,000$121/sqft |
Source: CENTURY 21 AllPoints Realty #G10109034 Report a problem | ||
| 3/22/2016 | Price change | $254,000-1.9%$121/sqft |
Source: CENTURY 21 AllPoints Realty #G10109034 Report a problem | ||
| 3/3/2016 | Price change | $259,000+2%$123/sqft |
Source: CENTURY 21 AllPoints Realty #G10109034 Report a problem | ||
| 3/1/2016 | Price change | $254,000-1.9%$121/sqft |
Source: CENTURY 21 AllPoints Realty #G10109034 Report a problem | ||
| 2/11/2016 | Listed for sale | $259,000+7.5%$123/sqft |
Source: Century 21 AllPoints Realty #G10109034 Report a problem | ||
| 3/27/2014 | Sold | $241,000-1.6%$115/sqft |
Source: Smart MLS #G662049 Report a problem | ||
| 2/2/2014 | Price change | $244,900-1.2%$117/sqft |
Source: Coldwell Banker Residential Brokerage - Enfield Office #G662049 Report a problem | ||
| 11/21/2013 | Price change | $247,900-0.8%$118/sqft |
Source: Coldwell Banker Residential Brokerage - Enfield Office #G662049 Report a problem | ||
| 10/4/2013 | Price change | $249,900-2%$119/sqft |
Source: Coldwell Banker Residential Brokerage - Enfield Office #G662049 Report a problem | ||
| 9/8/2013 | Listed for sale | $255,000+2%$121/sqft |
Source: Coldwell Banker Residential Brokerage - Enfield Office #G662049 Report a problem | ||
| 9/6/2012 | Listing removed | $249,900$119/sqft |
Source: Keller Williams Realty #G624738 Report a problem | ||
| 7/10/2012 | Price change | $249,900-7.4%$119/sqft |
Source: Keller Williams Realty #G624738 Report a problem | ||
| 6/13/2012 | Listed for sale | $269,900+90.1%$128/sqft |
Source: Keller Williams Realty #G624738 Report a problem | ||
| 6/26/2000 | Sold | $142,000-10.1%$68/sqft |
Source: Public Record Report a problem | ||
| 2/19/1991 | Sold | $157,950$75/sqft |
Source: Public Record Report a problem | ||
Public tax history
| Year | Property taxes | Tax assessment |
|---|---|---|
| 2025 | $7,463 +2.8% | $213,300 |
| 2024 | $7,263 +0.7% | $213,300 |
| 2023 | $7,210 +10.1% | $213,300 |
| 2022 | $6,546 -1.6% | $213,300 +20.4% |
| 2021 | $6,650 | $177,190 |
| 2020 | $6,650 -0.3% | $177,190 |
| 2019 | $6,668 +1.7% | $177,190 |
| 2018 | $6,556 +5.9% | $177,190 |
| 2017 | $6,189 +10.1% | $177,190 +4.8% |
| 2015 | $5,621 +2.7% | $169,090 |
| 2014 | $5,475 -0.1% | $169,090 |
| 2013 | $5,480 +4.9% | $169,090 |
| 2012 | $5,223 -3% | $169,090 -16.7% |
| 2011 | $5,386 +1.1% | $203,000 |
| 2010 | $5,325 +9.8% | $203,000 |
| 2009 | $4,848 -9% | $203,000 |
| 2008 | $5,325 | $203,000 |
| 2007 | $5,325 +15.2% | $203,000 +67.6% |
| 2005 | $4,624 +5.6% | $121,100 |
| 2003 | $4,380 +41.1% | $121,100 +12.9% |
| 1998 | $3,105 | $107,240 |
| 1997 | $3,105 -2.7% | $107,240 |
| 1995 | $3,191 | $107,240 |
Find assessor info on the county website
Monthly payment
Est. payment
Payment breakdown
Explore the cost of this home by adjusting the details. Changes won't be saved.Climate risks
Neighborhood: Southwood Acres
Nearby schools
Schools provided by the listing agent
- High: Enfield
Source: Smart MLS. This data may not be complete. We recommend contacting the local school district to confirm school assignments for this home.
Similar homes
- $339,0003 bd2 ba1.7k sqft3 Arrow Street, Enfield, CT 06082For Sale

 MLS ID #24208855, Orlando Paulino, Coldwell Banker Realty. Smart MLS
 - $379,9003 bd1 ba1.2k sqft23 Middlesex Drive, Enfield, CT 06082For Sale
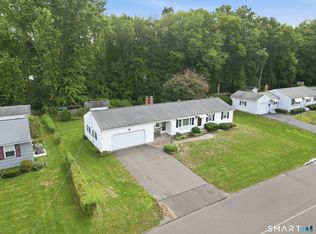 MLS ID #24205736, Michael J. Kusy, Evermark Property Group. Smart MLS
 - $449,9003 bd3 ba1.7k sqft4 Woodland Hollow Street, Windsor Locks, CT 06096For Sale
 MLS ID #24200665, Carrie Blair, Keller Williams Realty-Longmdw. Smart MLS
 - $295,0003 bd1 ba1.1k sqft16 King Court, Enfield, CT 06082For Sale
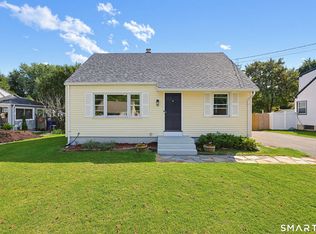 MLS ID #24207560, Brittany Williams, BT Miller Realtors. Smart MLS
 - $449,9005 bd2 ba2.7k sqft8 Pettersson Circle, Stafford, CT 06076For SaleMLS ID #24211208, Kraig S. Arvisais, Trend 2000 Real Estate. Smart MLS
- $489,0005 bd4 ba2.5k sqft52 Beverly Drive, Somers, CT 06071For SaleMLS ID #24211316, Dean Haselden, Advise Realty Services. Smart MLS
- $389,0004 bd3 ba1.7k sqft88 Wintonbury Avenue, Bloomfield, CT 06002For SaleMLS ID #24211243, Linda Lopez, Coldwell Banker Realty. Smart MLS
- $399,9003 bd3 ba2.1k sqft22 Terry Plains Road, Bloomfield, CT 06002For SaleMLS ID #24199920, Mark J. Merin, Berkshire Hathaway NE Prop.. Smart MLS
- $449,0003 bd2 ba1.9k sqft2 Acorn Drive, Stafford, CT 06076For SaleMLS ID #24206732, Kathy Geryk, Coldwell Banker Realty. Smart MLS
- $399,0003 bd2 ba1.5k sqft51 Watrous Road, Bolton, CT 06043For SaleMLS ID #24195758, Crystal M. Gebhardt Coogan, Coldwell Banker Realty. Smart MLS
- $369,9003 bd2 ba2.2k sqft38 Sparrowbush Road, East Hartford, CT 06108For SaleMLS ID #24207642, Kristen E. Gonet, Berkshire Hathaway NE Prop.. Smart MLS
- $439,9003 bd2 ba1.6k sqft126 Baxter Street, Tolland, CT 06084For SaleMLS ID #24192539, Kathleen M. Sitek, Berkshire Hathaway NE Prop.. Smart MLS
- $375,0003 bd2 ba1.2k sqft1419 Poquonock Avenue, Windsor, CT 06095For SaleMLS ID #24204239, Matthew Olander, KW Legacy Partners. Smart MLS
- $389,9003 bd2 ba1.6k sqft81 Warren Avenue, Vernon, CT 06066For SaleMLS ID #24202950, Amber L. Alcazar, Coldwell Banker Realty. Smart MLS
