Skip main navigation
Sold for $583,000
  • $583,000

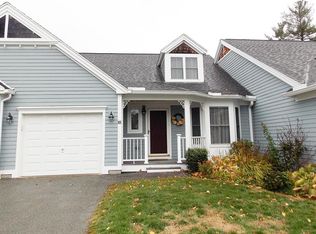
    1 Autumn Dr #H, Hudson, MA 01749

    2beds
    1,838sqft
    Condominium, Townhouse
    Built in 2002
    -- sqft lot
    $603,600 Zestimate®
    $317/sqft
    $3,302 Estimated rent

    Home value

    $603,600

    $573,000 - $634,000

    $3,302/mo

    Zestimate® history
    Loading
    Loading...

    Owner options

    List your home for rent

    $3,302/mo

    Rent Zestimate®

    Find your next renter with Zillow Rental Manager. Plus, with online applications, you can quickly screen prospective tenants – for free.

    Learn more

    $3,302/mo

    Rent Zestimate®

    Refinance and save

    $3,620/mo

    Est. payment

    Refinancing to a lower rate could help reduce your monthly payments and save thousands over the life of the loan.

    See today's rates

    $3,620/mo

    Est. payment

    Explore your selling options

    Work with a Zillow partner agent

    Leverage their expertise and Zillow's premium Showcase listings to get your home seen by more buyers.

    Get started

    List with your own agent

    Get your home in front of millions of buyers by listing it on Zillow.

    Learn how to do it

    Sell it yourself

    Take full control of how buyers see your home on Zillow by listing For Sale by Owner (FSBO).

    List your home

    What's special

    Spacious homeGas fireplaceFormal dining areaJetted tubDouble vanityWalk-in closetLinen closet
    Nicely maintained, this spacious home with a TWO-CAR garage and open concept floor plan has lots of natural light, vaulted ceilings, gleaming hardwood floors and ample storage areas including a walk-in cedar closet in the huge, walk-out lower level. On the main level, there is an inviting kitchen with a sunny breakfast nook, a formal dining area open to the entertainment-sized living room with gas fireplace and sliders to the sun-splashed deck and private rear yard. The primary suite offers a walk-in closet, linen closet and luxurious bath with jetted tub, separate shower and double vanity. There is a second bedroom with bookcases, a laundry room and full bath on this level. The upper level offers a large loft with skylight-a perfect area for office, family room or additional guest space. Quail Run is a desirable, professionally managed, active 55+ community with stores, restaurants and all services nearby. The popular rail trail and award-winning downtown area are minutes away.

    Zillow last checked:

    Listing updated:

    Listed by:

    Anne Kirkpatrick 508-641-1491,

    Coldwell Banker Realty - Sudbury 978-443-9933

    Bought with:

    Nicole Magun

    Keller Williams Realty Boston Northwest

    Source: MLS PIN,MLS#: 73153770

    Facts & features

    Interior

    Bedrooms & bathrooms
    • Bedrooms: 2
    • Bathrooms: 2
    • Full bathrooms: 2
    • Main level bedrooms: 1
    Primary bedroom
    • Features: Bathroom - Full, Cathedral Ceiling(s), Ceiling Fan(s), Closet - Linen, Walk-In Closet(s), Flooring - Hardwood
    • Level: Main,First
    • Area: 168.75
    • Dimensions: 12.5 x 13.5
    Bedroom 2
    • Features: Flooring - Hardwood, Closet - Double
    • Level: First
    • Area: 154.17
    • Dimensions: 12.33 x 12.5
    Primary bathroom
    • Features: Yes
    Bathroom 1
    • Features: Bathroom - Full, Bathroom - Double Vanity/Sink, Flooring - Stone/Ceramic Tile, Jacuzzi / Whirlpool Soaking Tub, Enclosed Shower - Fiberglass
    • Level: First
    Bathroom 2
    • Features: Bathroom - Full, Bathroom - With Shower Stall, Flooring - Vinyl
    • Level: First
    Dining room
    • Features: Flooring - Hardwood, Deck - Exterior, Exterior Access, Open Floorplan, Slider
    • Level: Main,First
    • Area: 166.11
    • Dimensions: 10.83 x 15.33
    Kitchen
    • Features: Flooring - Hardwood, Window(s) - Bay/Bow/Box, Dining Area, Kitchen Island
    • Level: First
    • Area: 186.75
    • Dimensions: 13.83 x 13.5
    Living room
    • Features: Vaulted Ceiling(s), Flooring - Hardwood, Deck - Exterior, Exterior Access, Open Floorplan, Slider
    • Level: Main,First
    • Area: 261.56
    • Dimensions: 14.67 x 17.83
    Heating
    • Forced Air, Natural Gas
    Cooling
    • Central Air
    Appliances
    • Included: Range, Dishwasher, Disposal, Refrigerator, Washer, Dryer
    • Laundry: Flooring - Vinyl, Electric Dryer Hookup, First Floor, In Unit, Washer Hookup
    Features
    • Open Floorplan, Loft
    • Flooring: Carpet, Hardwood, Flooring - Wall to Wall Carpet
    • Windows: Skylight(s), Insulated Windows
    • Has basement: Yes
    • Number of fireplaces: 1
    • Fireplace features: Living Room
    Interior area
    • Total structure area: 1,838
    • Total interior livable area: 1,838 sqft

    Property

    Parking
    • Total spaces: 4
    • Parking features: Attached, Garage Door Opener, Off Street
    • Attached garage spaces: 2
    • Uncovered spaces: 2
    Features
    • Entry location: Unit Placement(Street)
    • Patio & porch: Porch, Deck
    • Exterior features: Porch, Deck
    Details
    • Parcel number: 4272905
    • Zoning: res

    Construction

    Type & style
    • Home type: Townhouse
    • Property subtype: Condominium, Townhouse
    Materials
    • Frame
    • Roof: Shingle
    Condition
    • Year built: 2002

    Utilities & green energy

    • Electric: Circuit Breakers
    • Sewer: Public Sewer
    • Water: Public
    • Utilities for property: for Electric Range, for Electric Dryer, Washer Hookup
    Green energy
    • Energy efficient items: Thermostat

    Community & neighborhood

    Community
    • Community features: Shopping, Walk/Jog Trails, Medical Facility, Bike Path, Highway Access, Adult Community
    Location
    • Region: Hudson

    HOA & financial

    HOA
    • HOA fee: $473 monthly
    • Amenities included: Clubhouse
    • Services included: Water, Sewer, Insurance, Maintenance Structure, Road Maintenance, Maintenance Grounds, Snow Removal, Trash

    Price history

    DateEventPrice
    9/26/2023Sold$583,000+13.2%$317/sqft
    Source: MLS PIN #73153770 Report a problem
    9/4/2023Contingent$515,000$280/sqft
    Source: MLS PIN #73153770 Report a problem
    9/2/2023Price change$515,000+3%$280/sqft
    Source: MLS PIN #73153770 Report a problem
    8/30/2023Listed for sale$500,000+61.3%$272/sqft
    Source: MLS PIN #73153770 Report a problem
    12/23/2010Sold$310,000$169/sqft
    Source: Public Record Report a problem

    Public tax history

    YearProperty taxesTax assessment
    2025$6,929 +12.8%$499,200 +13.8%
    2024$6,143 +2.2%$438,800 +6.6%
    2023$6,008 +1.2%$411,500 +10%
    2022$5,935 -2.9%$374,200 +1.5%
    2021$6,115 +4.2%$368,600 +4.3%
    2020$5,870 +2.6%$353,400 +5.2%
    2019$5,722 -1.5%$336,000 +1.3%
    2018$5,807 +2.5%$331,800 +2.4%
    2017$5,668 +10.3%$323,900 +9%
    2016$5,139 +3.9%$297,200 +3.8%
    2015$4,944 -1.9%$286,300 -1%
    2014$5,040 +6.4%$289,300
    2013$4,739 +10.8%$289,300 +4.9%
    2012$4,276 +17.6%$275,700 +7.4%
    2011$3,635 -5.3%$256,700 -12.9%
    2010$3,837 +0.4%$294,700 -12.6%
    2009$3,822 +2.4%$337,000 -6.3%
    2008$3,733 +10.7%$359,600 +1.5%
    2007$3,372 $354,200

    Find assessor info on the county website

    Neighborhood: 01749

    Nearby schools

    GreatSchools rating
    Get a cash offer in 3 minutes
    Find out how much your home could sell for in as little as 3 minutes with a no-obligation cash offer.
    Estimated market value
    $603,600
    Get a cash offer in 3 minutes
    Find out how much your home could sell for in as little as 3 minutes with a no-obligation cash offer.
    Estimated market value
    $603,600