Skip main navigation
Sold for $3,150,000
  • $3,150,000

    1 Autumn Way, Chappaqua, NY 10514

    5beds
    8,997sqft
    Single Family Residence, Residential
    Built in 2002
    3.78 Acres Lot
    $3,868,400 Zestimate®
    $350/sqft
    $18,330 Estimated rent

    Home value

    $3,868,400

    $3.44M - $4.41M

    $18,330/mo

    Zestimate® history
    Loading
    Loading...

    Owner options

    List your home for rent

    $18,330/mo

    Rent Zestimate®

    Find your next renter with Zillow Rental Manager. Plus, with online applications, you can quickly screen prospective tenants – for free.

    Learn more

    $18,330/mo

    Rent Zestimate®

    Refinance and save

    $20,945/mo

    Est. payment

    Refinancing to a lower rate could help reduce your monthly payments and save thousands over the life of the loan.

    See today's rates

    $20,945/mo

    Est. payment

    Explore your selling options

    Work with a Zillow partner agent

    Leverage their expertise and Zillow's premium Showcase listings to get your home seen by more buyers.

    Get started

    List with your own agent

    Get your home in front of millions of buyers by listing it on Zillow.

    Learn how to do it

    Sell it yourself

    Take full control of how buyers see your home on Zillow by listing For Sale by Owner (FSBO).

    List your home

    What's special

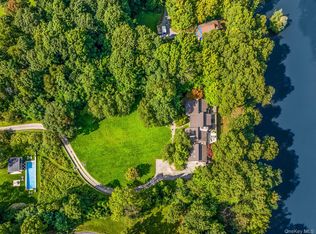
    Stunning, custom designed Nantucket-style Chappaqua home, showcasing exceptional quality and elegant design, on captivating property with picturesque views of and access to Lake Heaptaqua. This very special home enjoys a spectacular Wagner Gunite infinity pool and spa, lush lawns, expansive stone patios and lake access, giving it a vacation-like feel every day. Custom designed by architect Gordon Kahn and constructed by Nordic Custom Builders, this one of a kind home features vaulted and coffered ceilings, old timber beams, stone fireplaces, and intricate architectural details that add to its charm. The interior of the house offers a total of 5 bedrooms, including a first-floor ensuite bedroom for added convenience. One of the standout features is the 3-seasons room that provides stunning views of the lake and has a stone fireplace, creating a cozy and relaxing atmosphere. This room is open to the gourmet eat-in kitchen, making it an ideal space for entertaining or enjoying family time. The lower level of the house is a walkout with lake views and offers various amenities. There's a media room with a bar with a beer tap, refrigerator and doors leading to a stone patio, a billiards room or office space, a gym, a game room, and a full bathroom. This level adds a lot of versatility to the property, allowing for different activities and entertainment options. The outdoor spaces are equally impressive, with multiple patios where you can barbecue or simply enjoy the serene views. The landscape, designed by Armand Benedek, enhances the overall aesthetics of the property. The large level yard provides ample play space and the direct access to the lake, allows for activities like kayaking, fishing (the lake is stocked with fish), or even enjoying a fire pit by the water while immersing yourself in nature. Despite its tranquil and very private setting, the property is conveniently located just minutes from the schools, town, and train station, ensuring easy access to amenities and transportation. Other features include a 20+ zone exterior sprinkler system, outdoor lighting, a built-in gas grill, a whole house Generac Generator, a heated garage, a built-in sound system, an intricate security system and more. Sure to please the most discerning buyer! Additional Information: HeatingFuel:Oil Above Ground,ParkingFeatures:3 Car Attached,

    Zillow last checked:

    Listing updated:

    Listed by:

    Cindy Glynn 914-523-6163,

    Compass Greater NY, LLC 914-238-0676

    Bought with:

    Jason T. Miller, 10401231622

    Julia B Fee Sothebys Int. Rlty

    Source: OneKey® MLS as distributed by MLS GRID,MLS#: H6259051MLS Logo

    Facts & features

    Interior

    Bedrooms & bathrooms
    • Bedrooms: 5
    • Bathrooms: 7
    • Full bathrooms: 6
    • 1/2 bathrooms: 1
    Other
    • Description: 2-story EH,FDR/Butlers Pantry,LR/Fpl/Bar/Lake Views,FR/views,Gourmet Newly Renovated Chef's EIK/3-Season Porch/Fpl/Views,Full Bath/Mudrm/Door to Pool/Spa, Guest Suite/Bath
    • Level: First
    Other
    • Description: Primary BR/Bath,Office, BR/En-suite Bath, 2 Bdrms/Shared Bath, Large Laundry Rm w/2 Washer/Dryers, Expansive Walk up Attic
    • Level: Second
    Other
    • Description: Family Rm/Media/Ba with beer tap, sink & refrigerator/Fpl/Views/Doors to Patio,Billiards Rm/Office, Gym, Game Rm/Views, Full Bath, Storage, Mudroom/3-Car Heated Garage
    • Level: Lower
    Other
    • Description: Walk-up Double Height Attic
    • Level: Other
    Heating
    • Hydro Air, Oil
    Cooling
    • Central Air
    Appliances
    • Included: Dishwasher, Dryer, Microwave, Refrigerator, Washer, Oil Water Heater, Wine Refrigerator
    • Laundry: Inside
    Features
    • Cathedral Ceiling(s), Chandelier, Chefs Kitchen, Eat-in Kitchen, Entertainment Cabinets, Formal Dining, First Floor Bedroom, First Floor Full Bath, High Speed Internet, Primary Bathroom, Whole House Entertainment System
    • Flooring: Hardwood
    • Windows: Floor to Ceiling Windows, Wall of Windows
    • Basement: Finished,Full,Walk-Out Access
    • Attic: Walkup
    • Number of fireplaces: 4
    Interior area
    • Total structure area: 8,997
    • Total interior livable area: 8,997 sqft

    Property

    Parking
    • Total spaces: 3
    • Parking features: Attached, Garage Door Opener, Heated Garage
    Features
    • Levels: Two
    • Stories: 2
    • Patio & porch: Patio
    • Exterior features: Gas Grill
    • Pool features: In Ground
    • Fencing: Fenced
    • Has view: Yes
    • View description: Lake, Water
    • Has water view: Yes
    • Water view: Lake,Water
    • Waterfront features: Lake Front, Water Access
    Lot
    • Size: 3.78 Acres
    • Features: Level, Near Public Transit, Near School, Near Shops, Views
    Details
    • Parcel number: 36001010170000100000052
    • Other equipment: Generator, Pool Equip/Cover

    Construction

    Type & style
    • Home type: SingleFamily
    • Architectural style: Colonial
    • Property subtype: Single Family Residence, Residential
    Materials
    • Advanced Framing Technique, Cedar, Stone
    Condition
    • Year built: 2002

    Utilities & green energy

    • Sewer: Septic Tank
    • Water: Public
    • Utilities for property: Trash Collection Public

    Community & neighborhood

    Security
    • Security features: Security Gate, Security System
    Location
    • Region: Chappaqua

    Other

    Other facts
    • Listing agreement: Exclusive Right To Sell

    Price history

    DateEventPrice
    2/2/2024Sold$3,150,000-3%$350/sqft
    Source: OneKey® MLS as distributed by MLS GRID #H6259051 Report a problem
    12/7/2023Pending sale$3,249,000$361/sqft
    Source: OneKey® MLS as distributed by MLS GRID #H6259051 Report a problem
    10/14/2023Price change$3,249,000-4.4%$361/sqft
    Source: OneKey® MLS as distributed by MLS GRID #H6259051 Report a problem
    8/16/2023Listed for sale$3,399,000+28.3%$378/sqft
    Source: OneKey® MLS as distributed by MLS GRID #H6259051 Report a problem
    7/22/2014Sold$2,650,000-5.2%$295/sqft
    Source: OneKey® MLS as distributed by MLS GRID #H3400958 Report a problem
    3/13/2014Price change$2,795,000-6.7%$311/sqft
    Source: Julia B. Fee Sotheby's International Realty #3400958 Report a problem
    9/15/2012Price change$2,995,000-9.1%$333/sqft
    Source: William Raveis Real Estate #3219546 Report a problem
    6/20/2012Listed for sale$3,295,000-2.9%$366/sqft
    Source: William Raveis Real Estate #3219546 Report a problem
    5/2/2012Listing removed$3,395,000$377/sqft
    Source: William Raveis Real Estate #3120416 Report a problem
    6/24/2011Listed for sale$3,395,000-8.1%$377/sqft
    Source: William Raveis Real Estate #3120416 Report a problem
    4/14/2011Listing removed$3,695,000$411/sqft
    Source: Houlihan Lawrence #3029874 Report a problem
    4/8/2011Price change$3,695,000-5.1%$411/sqft
    Source: Houlihan Lawrence #3029874 Report a problem
    7/26/2010Price change$3,895,000-9.3%$433/sqft
    Source: Houlihan Lawrence #3002379 Report a problem
    1/30/2010Listed for sale$4,295,000$477/sqft
    Source: Houlihan Lawrence #3002379 Report a problem

    Public tax history

    YearProperty taxesTax assessment
    2025-- $512,550
    2024-- $512,550
    2023-- $512,550
    2022-- $512,550
    2021-- $512,550
    2020-- $512,550
    2019-- $512,550
    2018-- $512,550
    2017-- $512,550
    2016-- $512,550 -6.4%
    2015-- $547,755 -6.1%
    2014-- $583,515 -5.7%
    2013-- $618,475
    2012-- $618,475 -6.3%
    2011-- $660,000
    2010-- $660,000 -9%
    2009-- $725,000
    2008-- $725,000
    2007-- $725,000
    2006-- $725,000
    2005-- $725,000
    2004-- $725,000

    Find assessor info on the county website

    Neighborhood: 10514

    Nearby schools

    GreatSchools rating
    Schools provided by the listing agent
    • Elementary: Douglas G Grafflin School
    • Middle: Robert E Bell School
    • High: Horace Greeley High School

    Source: OneKey® MLS as distributed by MLS GRID. This data may not be complete. We recommend contacting the local school district to confirm school assignments for this home.

    Get a cash offer in 3 minutes
    Find out how much your home could sell for in as little as 3 minutes with a no-obligation cash offer.
    Estimated market value
    $3,868,400
    Get a cash offer in 3 minutes
    Find out how much your home could sell for in as little as 3 minutes with a no-obligation cash offer.
    Estimated market value
    $3,868,400