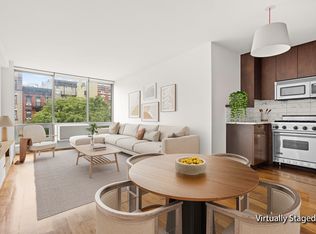
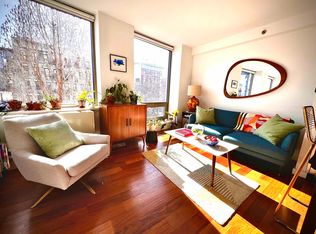
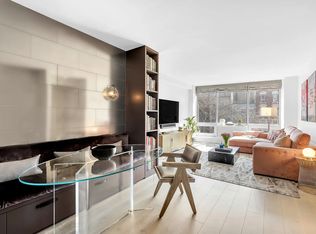
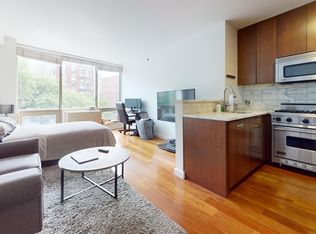
Designed by industry-leading architects SAOTA, known worldwide for their innovation and impeccable use of flow and functionality, the Penthouse at the coveted full-service One Avenue B condominium is a rare home and work of art. The enormous sun-drenched duplex offering 5,869 square feet of extraordinary indoor and outdoor living features 3 bedrooms, a media room/office or 4th bedroom, 3.5 high-end baths andexceptional entertaining space exudes elegance, and elevates luxury living with private parking and storage included. The crowning jewel has a massive private wraparound terrace providing an incredible outdoor oasis complete with lush landscaping, a built-in hot tub, grilling station, fire pit, wisteria-covered steel pergola, and awe-inspiring cityand sky views. A keyed elevator transports you to the showplace penthouse, opening into a private landing and long gallery foyer with large closets, a half bath, and full laundry room with Whirlpool washer/dryer. Beyond is an extraordinary open great room accented by soaring 19 ft ceilings and dramatic floor-to-ceiling windows with custom electric shades. Furtherenhancing the ambience is a striking custom gas fireplace, 63 ft TV home theater, Lutron lighting system, and beautiful Brazilian walnut flooring. Host dinner parties in the open dining area, and prepare gourmet meals in the gorgeous Poggenpohl kitchen tailored to the chef. The culinary experience is optimized by custom cabinetry, a huge island with seating & marble slab countertop, dual Dacor wall convection ovens with a warming drawer, a 6-burner Capital range with vented hood, oversized Sub-Zero refrigerator, Sub-Zero wine fridge & ice maker, Miele dishwasher, and built-in Miele espresso machine. Completing the main level is an adjacent media room, 2 tranquil bedrooms (one with an en-suite bath), and an upscale full hall bath with terrace access. Ascend the sleek custom glass and steel staircase to a closet-lined open landing overlooking the great room below. The upper level is reserved for the divine primary bedroom suite comprised of a generously-sized corner bedroom bathed in natural light, a spacious dressing room, and fabulous spa bath with double sinks, a freestanding oval tub, and walk-in Kohler shower behind glass with a multi-stream and steam system. Other highlights of this spectacular penthouse include filtered water & radiant heated floors in all full baths, 2-zone central HVAC and humidification, state-of-the-art security features, and tremendous storage. One Avenue B is an 8-story, 23-unit mixed-use building with a doorman, live-in super, lobby with art gallery space, gym with Pilates/yoga studio, sundeck, entertainment room with kitchen, bike room, storage, and planted roof deck. For resident convenience is a private vehicle loading/parking area directly in front of the entrance. The prime East Village location on the northeast corner of Avenue B & East Houston Street is close to great eateries, bars, the B/DF/M & J/Z trains, bus service & Citi Bike stations. Pets are allowed.
This property is not currently displayed as for sale or rent on Zillow. This may be different from what's on other websites or public sources.