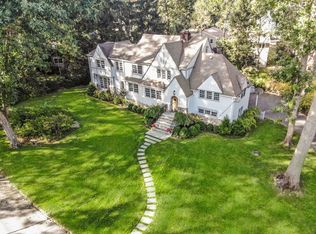
Experience authentic and enchanting Tudor craftsmanship at its finest highlighted by arched doorways, soaring ceilings, original wood beams and a commanding stone fireplace, blended with modern luxury. The heart of this Tudor is a custom gourmet kitchen where historic character seamlessly blends with professional grade function. Exposed wood beam frames the custom cabinetry and dining area looking out over the grounds. Striking the perfect balance between dramatic architecture and modern utility. The kitchen of your dreams, wrapped in Tudor charm with a great adjoining family room. Stunning Living room with a commanding stone fireplace, vaulted ceiling with exposed original beams. Dining room ( newly refinished floor) , built- ins framing large widow, NEW sliding glass doors to balcony. Three spacious bedrooms on the second floor with two full baths. Third floor has a finished room and ample attic storage. Effortless walk to Larchmont train, village , shops and restaurants.
Pending
$1,450,000
1 Aviemore Drive, New Rochelle, NY 10804
3beds
3,307sqft
Single Family Residence, Residential
Built in 1927
10,628 Square Feet Lot
$-- Zestimate®
$438/sqft
$-- HOA
What's special
Three spacious bedroomsExposed wood beam framesSoaring ceilingsOriginal wood beamsCommanding stone fireplaceArched doorwaysGreat adjoining family room
- 52 days |
- 100 |
- 2 |
Likely to sell faster than
Zillow last checked:
Listing updated:
Listed by:
Coldwell Banker Realty 914-967-0059,
Elizabeth Diamond 914-806-6886
Source: OneKey® MLS as distributed by MLS GRID,MLS#: 959324
Facts & features
Interior
Bedrooms & bathrooms
- Bedrooms: 3
- Bathrooms: 3
- Full bathrooms: 3
Other
- Description: Entrance hall, spacious, vaulted/beamed Lr/Fpl, formal Dr w built-ins, NEW sliding glass doors to balcony, full bath, NEW Custom EIK , bay window with adjoining family room .
- Level: First
Other
- Description: Two generous bedrooms , full hall bath, Primary bedroom/ensuite full bath
- Level: Second
Other
- Description: Finished room, attic
- Level: Third
Basement
- Description: Full, partially finished storage, laundry room, storage , mechanicals
Heating
- Natural Gas, Radiant Floor
Cooling
- Ductless
Appliances
- Included: Dishwasher, Disposal, Gas Oven, Gas Range, Oven, Range, Refrigerator
- Laundry: In Basement
Features
- First Floor Full Bath, Beamed Ceilings, Chefs Kitchen, Eat-in Kitchen, Entrance Foyer, Formal Dining, Natural Woodwork, Open Kitchen, Primary Bathroom, Walk Through Kitchen
- Flooring: Hardwood
- Doors: ENERGY STAR Qualified Doors
- Basement: Full,Partially Finished,Storage Space
- Attic: Partial
- Number of fireplaces: 1
Interior area
- Total structure area: 3,307
- Total interior livable area: 3,307 sqft
Property
Parking
- Total spaces: 2
- Parking features: Attached, Garage
- Garage spaces: 2
Features
- Levels: Three Or More
- Patio & porch: Patio
Lot
- Size: 10,628 Square Feet
Details
- Parcel number: 1000000003011070000001
- Special conditions: None
Construction
Type & style
- Home type: SingleFamily
- Architectural style: Tudor
- Property subtype: Single Family Residence, Residential
Materials
- Stone, Stucco
Condition
- Year built: 1927
Utilities & green energy
- Sewer: Public Sewer
- Water: Public
- Utilities for property: Natural Gas Connected, Sewer Connected, Trash Collection Public, Water Connected
Community & HOA
HOA
- Has HOA: No
Location
- Region: New Rochelle
Financial & listing details
- Price per square foot: $438/sqft
- Tax assessed value: $17,300
- Annual tax amount: $24,026
- Date on market: 5/14/2026
- Cumulative days on market: 52 days
- Listing agreement: Exclusive Right To Sell
- Inclusions: All appliances, washer/dryer, Freezer in basement
- Exclusions: Chandelier in bedroom, all TV'S
Estimated market value
Not available
Estimated sales range
Not available
Not available
Price history
| Date | Event | Price |
|---|---|---|
| 6/3/2026 | Pending sale | $1,450,000$438/sqft |
Source: | ||
| 5/14/2026 | Listed for sale | $1,450,000+119.7%$438/sqft |
Source: | ||
| 12/10/2010 | Sold | $660,000-1.5%$200/sqft |
Source: Agent Provided Report a problem | ||
| 9/25/2010 | Price change | $670,000-11.1%$203/sqft |
Source: ColdwellBankerMoves.com #3031143 Report a problem | ||
| 8/11/2010 | Price change | $754,000-5.6%$228/sqft |
Source: Julia B. Fee Sotheby's International Realty #3005757 Report a problem | ||
| 6/11/2010 | Price change | $799,000-2.4%$242/sqft |
Source: Julia B. Fee Sotheby's International Realty #3005757 Report a problem | ||
| 4/3/2010 | Price change | $819,000-3.3%$248/sqft |
Source: Julia B. Fee Sotheby's International Realty #3005757 Report a problem | ||
| 2/28/2010 | Listed for sale | $847,000$256/sqft |
Source: William Pitt Sotheby's International Realty #3005757 Report a problem | ||
Public tax history
| Year | Property taxes | Tax assessment |
|---|---|---|
| 2025 | -- | $17,300 |
| 2024 | -- | $17,300 |
| 2023 | -- | $17,300 |
| 2022 | -- | $17,300 |
| 2021 | -- | $17,300 |
| 2020 | -- | $17,300 |
| 2019 | -- | $17,300 |
| 2018 | -- | $17,300 |
| 2017 | -- | $17,300 |
| 2016 | -- | $17,300 |
| 2015 | $19,857 0% | $17,300 |
| 2014 | $19,857 +0% | $17,300 |
| 2013 | $19,857 | $17,300 |
| 2012 | -- | $17,300 -12.8% |
| 2011 | -- | $19,850 -9.2% |
| 2010 | -- | $21,850 -4% |
| 2009 | -- | $22,750 |
| 2008 | -- | $22,750 |
| 2007 | -- | $22,750 |
| 2006 | -- | $22,750 |
| 2005 | -- | $22,750 |
| 2004 | -- | $22,750 |
| 2003 | -- | $22,750 |
| 2002 | -- | $22,750 |
| 2001 | -- | $22,750 |
| 2000 | -- | $22,750 -3.4% |
| 1999 | -- | $23,550 |
Find assessor info on the county website
Monthly payment
Estimated monthly payment$1,822
All calculations are estimates and provided by Zillow, Inc. for informational purposes only. Actual amounts may vary.
HOA fees may include property taxes on listings classified as Co-Ops. Contact the listing agent and/or owner for fee details.
Mortgage interest rates are dependent on a number of factors, including credit score, down payment, and repayment length. Interest rate data provided by Zillow Group Marketplace, Inc. as of 1/1/1970 from various mortgage lenders with which we have lead or other similar arrangements; the Estimated Payment is an average of those rates.
See how much you could borrow to make a competitive offer.
Climate risks
Neighborhood: Wykagyl
Nearby schools
GreatSchools rating
- NAHenry Barnard SchoolGrades: PK-2Distance: 0.1 mi
- 6/10Isaac E Young Middle SchoolGrades: 6-8Distance: 2.3 mi
- 4/10New Rochelle High SchoolGrades: 9-12Distance: 1.1 mi
Schools provided by the listing agent
- Elementary: George M Davis Elementary School
- Middle: Albert Leonard Middle School
- High: New Rochelle High School
Source: OneKey® MLS as distributed by MLS GRID. This data may not be complete. We recommend contacting the local school district to confirm school assignments for this home.
A local agent can set up tours, give advice and negotiate with sellers.
- New York
- Westchester County
- New Rochelle
- 10804
- Wykagyl
- 1 Aviemore Drive