Skip main navigation
Off market
  • $3,794,600

    1 Avocet Ln, Johns Island, SC 29455

    4beds
    4,383sqft
    SingleFamily
    Built in 1991
    0.48 Acres Lot
    $3,794,600 Zestimate®
    $866/sqft
    $6,429 Estimated rent

    Home value

    $3,794,600

    $3.34M - $4.33M

    $6,429/mo

    Zestimate® history
    Loading
    Loading...

    Owner options

    List your home for rent

    $6,429/mo

    Rent Zestimate®

    Find your next renter with Zillow Rental Manager. Plus, with online applications, you can quickly screen prospective tenants – for free.

    Learn more

    $6,429/mo

    Rent Zestimate®

    Refinance and save

    $17,086/mo

    Est. payment

    Refinancing to a lower rate could help reduce your monthly payments and save thousands over the life of the loan.

    See today's rates

    $17,086/mo

    Est. payment

    Explore your selling options

    Work with a Zillow partner agent

    Leverage their expertise and Zillow's premium Showcase listings to get your home seen by more buyers.

    Get started

    List with your own agent

    Get your home in front of millions of buyers by listing it on Zillow.

    Learn how to do it

    Sell it yourself

    Take full control of how buyers see your home on Zillow by listing For Sale by Owner (FSBO).

    List your home

    What's special

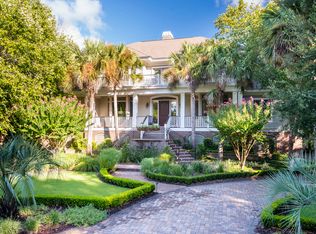
    Situated on a quiet cul de sac behind the second security gate, this beautiful home enjoys spectacular pool and lagoon views out to Osprey Point Golf Course, and is within walking distance to Kiawah Island's 10-mile beach. A destination unto itself, you will spend countless hours enjoying the swimming pool, spa, and expansive Brazilian Ipe deck with built-in seating that overlooks the lagoon and golf course. Open and light-filled, the home's floor plan offers a wonderful flow for indoor and outdoor entertaining and is designed to bring nature inside. Peaceful and private, this particular stretch of Vanderhost Plantation is coveted for its island beauty. The meticulous landscape is surrounded by serene water views, towering palms, flowering magnolias, crepe myrtle, and oaks that whisper in the Lowcountry breezes. The main level offers both formal and casual spaces, including a great room with fireplace and wall of windows overlooking the pool and lagoon, a graceful screened porch that opens out to the heated pool and back deck, a gourmet kitchen that opens up to a large, pool-side family room with fireplace, and a formal dining room. Throughout, the home is adorned with mix of handsome trims, moldings, wainscoting, marble flooring, hardwoods, and finishes. Between the great room and gourmet kitchen, a handsome wet bar and entertainment center with wine and beverage coolers offers a perfect place to gather. The expansive gourmet kitchen features custom cabinetry, gorgeous hardwood flooring, ample granite countertops, tumbled stone backsplash, double wall ovens, a large center island with a six-burner gas stove, and a breakfast area with seating for four. Just off the kitchen, the family room is complete with fireplace, custom built-ins, and oversized windows and doors out to the pool, patio, and stunning lagoon and golf views. Upstairs, the spacious second floor master suite overlooks the pool and lagoon and includes a private deck. In addition to a walk-in closet, the suite enjoys a gorgeous spa-inspired bathroom with Jacuzzi soaking tub, double vanity, tile flooring, and walk-in shower. Three additional guest bedrooms--each with private en suite bathrooms--enjoy wonderful views, light-filled windows, and plenty of space to relax and unwind in privacy.

    This property is off market, which means it's not currently listed for sale or rent on Zillow. This may be different from what's available on other websites or public sources.

    Facts & features

    Interior

    Bedrooms & bathrooms
    • Bedrooms: 4
    • Bathrooms: 5
    • Full bathrooms: 4
    • 1/2 bathrooms: 1
    Heating
    • Heat pump, Propane / Butane
    Cooling
    • Central
    Features
    • Flooring: Tile
    • Has fireplace: Yes
    Interior area
    • Total interior livable area: 4,383 sqft

    Property

    Parking
    • Total spaces: 4
    • Parking features: Garage - Attached
    Features
    • Exterior features: Composition
    • Has spa: Yes
    • Has view: Yes
    • View description: Water
    • Has water view: Yes
    • Water view: Water
    Lot
    • Size: 0.48 Acres
    Details
    • Parcel number: 2640800040

    Construction

    Type & style
    • Home type: SingleFamily
    Materials
    • Roof: Asphalt
    Condition
    • Year built: 1991

    Community & neighborhood

    Location
    • Region: Johns Island

    Price history

    DateEventPrice
    11/3/2017Sold$1,600,000-14.9%$365/sqft
    Source: CTMLS #17004201 Report a problem
    10/2/2017Pending sale$1,880,000$429/sqft
    Source: Pam Harrington Exclusives #17004201 Report a problem
    7/25/2017Price change$1,880,000-0.8%$429/sqft
    Source: Pam Harrington Exclusives #17004201 Report a problem
    7/18/2017Listed for sale$1,895,000$432/sqft
    Source: Pam Harrington Exclusives #17004201 Report a problem
    7/5/2017Pending sale$1,895,000$432/sqft
    Source: Pam Harrington Exclusives #17004201 Report a problem
    7/1/2017Price change$1,895,000-4.1%$432/sqft
    Source: Pam Harrington Exclusives #17004201 Report a problem
    2/15/2017Listed for sale$1,975,000-5.7%$451/sqft
    Source: Pam Harrington Exclusives #17004201 Report a problem
    12/12/2016Listing removed$2,095,000$478/sqft
    Source: Pam Harrington Exclusives #16013196 Report a problem
    5/17/2016Price change$2,095,000-6.9%$478/sqft
    Source: Pam Harrington Exclusives #16013196 Report a problem
    12/30/2015Price change$2,250,000-8.2%$513/sqft
    Source: Kiawah Island Real Estate #a09d000000AoQ6rAAF Report a problem
    9/10/2015Listed for sale$2,450,000+2.3%$559/sqft
    Source: Kiawah Island Real Estate #a09d000000AoQ6rAAF Report a problem
    5/11/2015Listing removed$2,395,000$546/sqft
    Source: RE/MAX ELITE #1417870 Report a problem
    3/29/2015Price change$2,395,000-12.8%$546/sqft
    Source: RE/MAX ELITE #1417870 Report a problem
    2/10/2015Price change$2,745,000-1.8%$626/sqft
    Source: RE/MAX ELITE #1417870 Report a problem
    7/3/2014Listed for sale$2,795,000+74.7%$638/sqft
    Source: RE/MAX ELITE #1417870 Report a problem
    10/1/2013Listing removed$5,000$1/sqft
    Source: Sweetgrass Properties #1315357 Report a problem
    6/13/2013Listed for rent$5,000$1/sqft
    Source: Sweetgrass Properties #1315357 Report a problem
    3/1/2000Sold$1,600,000$365/sqft
    Source: Public Record Report a problem

    Public tax history

    YearProperty taxesTax assessment
    2025$6,144 +7.8%$72,130 +15%
    2024$5,701 +3.7%$62,720
    2023$5,497 +0.4%$62,720
    2022$5,477 -5.9%$62,720
    2021$5,822 -3.1%$62,720
    2020$6,010 $62,720 -2%
    2019$6,010 $64,000 -49.1%
    2017$6,010 -78.1%$125,700
    2016$27,430 +4.1%$125,700
    2015$26,354 +5.6%$125,700
    2014$24,963 --
    2011$24,963 +22.8%--
    2010$20,320 0%$105,520
    2009$20,324 +3.5%$105,520
    2008$19,638 +10.5%$105,520
    2006$17,778 +0.1%$105,520
    2005$17,753 +0.2%$105,520 +18%
    2004$17,725 +1.4%$89,460
    2003$17,483 +4.5%$89,460
    2002$16,723 +92.6%$89,460 +135.9%
    2000$8,683 $37,920

    Find assessor info on the county website

    Neighborhood: 29455

    Nearby schools

    GreatSchools rating
    Schools provided by the listing agent
    • Elementary: Mt. Zion
    • Middle: Haut Gap
    • High: St. Johns

    Source: The MLS. This data may not be complete. We recommend contacting the local school district to confirm school assignments for this home.

    Get a cash offer in 3 minutes
    Find out how much your home could sell for in as little as 3 minutes with a no-obligation cash offer.
    Estimated market value
    $3,794,600
    Get a cash offer in 3 minutes
    Find out how much your home could sell for in as little as 3 minutes with a no-obligation cash offer.
    Estimated market value
    $3,794,600