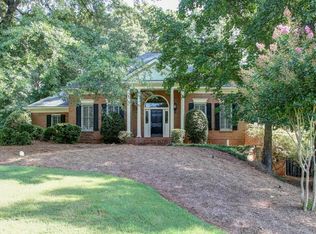
This stunning 4-bedroom, 4-bathroom home sits on a beautifully wooded and private lot with a luscious, professionally landscaped front yard. Refinished hardwood floors flow throughout the home, starting from the grand foyer into a spacious living room, where vaulted ceilings and expansive windows fill the space with natural light. The heart of the home is the expansive kitchen with new double ovens, a cooktop with downdraft, and plenty of cabinetry, along with a large island and breakfast nook for casual dining and entertaining. The serene primary bedroom features a remodeled en-suite with a zero-entry shower and soaking tub. The secondary bedrooms are private with spacious closets. The home is full of storage throughout, including a large open room in the basement that would be perfect as a playroom or home theater, a full bathroom, additional storage and a workshop. Outside, a fully renovated patio awaits, complete with new pavers, a cozy fire pit, water feature, gazebo and a luxurious saltwater hot tub. Walking distance to neighborhood amenities including a pool, tennis and pickleball courts, clubhouse and playground. The neighborhood is also across from the greatly appointed Dellinger Park. Lots of recent updates such as windows, French doors, gutters, continuous hot water system, and meticulous maintenance make this move in ready home blend modern upgrades with timeless charm.
Closed
$615,000
1 Avon Ct SE, Cartersville, GA 30120
4beds
3,399sqft
Single Family Residence
Built in 1990
0.58 Acres Lot
$654,100 Zestimate®
$181/sqft
$3,906 Estimated rent
Home value
$654,100
$615,000 - $706,000
$3,906/mo
Zestimate® history
Owner options
List your home for rent
$3,906/mo
Rent Zestimate®
Find your next renter with Zillow Rental Manager. Plus, with online applications, you can quickly screen prospective tenants – for free.
$3,906/mo
Rent Zestimate®
Refinance and save
$4,469/mo
Est. payment
Refinancing to a lower rate could help reduce your monthly payments and save thousands over the life of the loan.
$4,469/mo
Est. payment
Explore your selling options
Work with a Zillow partner agent
Leverage their expertise and Zillow's premium Showcase listings to get your home seen by more buyers.
Get startedList with your own agent
Get your home in front of millions of buyers by listing it on Zillow.
Learn how to do itSell it yourself
Take full control of how buyers see your home on Zillow by listing For Sale by Owner (FSBO).
List your homeWhat's special
Zillow last checked:
Listing updated:
Listed by:
Coldwell Banker Realty
Bought with:
David Roberts, 286738
The Roberts Realty Group LLC
Source: GAMLS,MLS#: 10359446
Facts & features
Interior
Bedrooms & bathrooms
- Bedrooms: 4
- Bathrooms: 4
- Full bathrooms: 4
- Main level bathrooms: 3
- Main level bedrooms: 4
Rooms
- Room types: Bonus Room, Foyer, Laundry
Dining room
- Features: Separate Room
Kitchen
- Features: Breakfast Bar, Breakfast Room, Kitchen Island, Pantry, Solid Surface Counters
Heating
- Central, Natural Gas
Cooling
- Central Air, Whole House Fan
Appliances
- Included: Dishwasher, Disposal, Double Oven, Dryer, Microwave, Other, Oven, Refrigerator, Washer
- Laundry: Other
Features
- Double Vanity, High Ceilings, Master On Main Level, Separate Shower, Tray Ceiling(s), Walk-In Closet(s)
- Flooring: Hardwood, Tile
- Basement: Crawl Space,Daylight,Exterior Entry,Interior Entry,Partial
- Number of fireplaces: 1
- Fireplace features: Gas Starter, Living Room, Wood Burning Stove
- Common walls with other units/homes: No Common Walls
Interior area
- Total structure area: 3,399
- Total interior livable area: 3,399 sqft
- Finished area above ground: 3,399
- Finished area below ground: 0
Property
Parking
- Total spaces: 2
- Parking features: Attached, Garage, Kitchen Level
- Has attached garage: Yes
Features
- Levels: One and One Half
- Stories: 1
- Patio & porch: Patio
- Fencing: Back Yard,Fenced,Privacy,Wood
- Body of water: None
Lot
- Size: 0.58 Acres
- Features: Corner Lot, Cul-De-Sac, Private
- Residential vegetation: Wooded
Details
- Additional structures: Gazebo
- Parcel number: C0570002016
- Special conditions: Agent/Seller Relationship
- Other equipment: Electric Air Filter
Construction
Type & style
- Home type: SingleFamily
- Architectural style: Brick 3 Side,Ranch
- Property subtype: Single Family Residence
Materials
- Brick, Concrete
- Roof: Composition
Condition
- Resale
- New construction: No
- Year built: 1990
Utilities & green energy
- Sewer: Public Sewer
- Water: Public
- Utilities for property: Cable Available, Electricity Available, Natural Gas Available, Sewer Available, Underground Utilities, Water Available
Community & HOA
Community
- Features: Clubhouse, Playground, Sidewalks, Street Lights, Tennis Court(s)
- Security: Carbon Monoxide Detector(s), Security System, Smoke Detector(s)
- Subdivision: The Waterford
HOA
- Has HOA: Yes
- Services included: Maintenance Grounds, Swimming, Tennis
- HOA fee: $750 annually
Location
- Region: Cartersville
Financial & listing details
- Price per square foot: $181/sqft
- Annual tax amount: $4,047
- Date on market: 8/16/2024
- Cumulative days on market: 7 days
- Listing agreement: Exclusive Right To Sell
- Electric utility on property: Yes
Price history
| Date | Event | Price |
|---|---|---|
| 10/31/2024 | Sold | $615,000-1.6%$181/sqft |
Source:  GAMLS #10359446 Report a problem GAMLS #10359446 Report a problem | ||
| 8/31/2024 | Pending sale | $625,000$184/sqft |
Source:  FMLS GA #7437979 Report a problem FMLS GA #7437979 Report a problem | ||
| 8/16/2024 | Listed for sale | $625,000$184/sqft |
Source: FMLS GA #7437979 Report a problem | ||
Public tax history
Tax history is unavailable.
Neighborhood: 30120
Nearby homes
- $615,0004 bd4 ba3.3k sqft1 Avon Ct, Cartersville, GA 30120Sold
- $680,0006 bd5 ba3.9k sqft3 Avon Ct SE, Cartersville, GA 30120Sold

- $696,9007 bd5 ba5k sqft486 Waterford Dr, Cartersville, GA 30120Off Market
- $740,0004 bd6 ba4.5k sqft490 Waterford Dr, Cartersville, GA 30120For Sale

- $680,0006 bd5 ba3.9k sqft3 Avon Ct, Cartersville, GA 30120Sold
- $737,4004 bd4 ba3.5k sqft491 Waterford Dr, Cartersville, GA 30120Off Market
- $625,4006 bd5 ba3.6k sqft489 Waterford Dr, Cartersville, GA 30120Off Market
- $524,6004 bd2 ba2.5k sqft4 Avon Ct, Cartersville, GA 30120Off Market
Nearby schools
GreatSchools rating
- 7/10Cartersville Elementary SchoolGrades: 4-5Distance: 1.1 mi
- 7/10Cartersville Middle SchoolGrades: 6-8Distance: 1.4 mi
- 6/10Cartersville High SchoolGrades: 9-12Distance: 2.2 mi
Schools provided by the listing agent
- Elementary: Cartersville Primary/Elementar
- Middle: Cartersville
- High: Cartersville
Source: GAMLS. This data may not be complete. We recommend contacting the local school district to confirm school assignments for this home.
Get a cash offer in 3 minutes
Find out how much your home could sell for in as little as 3 minutes with a no-obligation cash offer.
Estimated market value
$654,100
Get a cash offer in 3 minutes
Find out how much your home could sell for in as little as 3 minutes with a no-obligation cash offer.
Estimated market value
$654,100
- Georgia
- Bartow County
- Cartersville
- 30120
- 1 Avon Ct SE
