Skip main navigation
Closed
  • $520,000

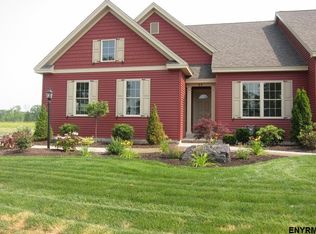
    1A Whitney Drive, Halfmoon, NY 12118

    4beds
    1,852sqft
    Townhouse, Residential
    Built in 2010
    1,742 Square Feet Lot
    $559,600 Zestimate®
    $281/sqft
    $3,004 Estimated rent

    Home value

    $559,600

    $532,000 - $588,000

    $3,004/mo

    Zestimate® history
    Loading
    Loading...

    Owner options

    List your home for rent

    $3,004/mo

    Rent Zestimate®

    Find your next renter with Zillow Rental Manager. Plus, with online applications, you can quickly screen prospective tenants – for free.

    Learn more

    $3,004/mo

    Rent Zestimate®

    Refinance and save

    $3,663/mo

    Est. payment

    Refinancing to a lower rate could help reduce your monthly payments and save thousands over the life of the loan.

    See today's rates

    $3,663/mo

    Est. payment

    Explore your selling options

    Work with a Zillow partner agent

    Leverage their expertise and Zillow's premium Showcase listings to get your home seen by more buyers.

    Get started

    List with your own agent

    Get your home in front of millions of buyers by listing it on Zillow.

    Learn how to do it

    Sell it yourself

    Take full control of how buyers see your home on Zillow by listing For Sale by Owner (FSBO).

    List your home

    What's special

    Southern exposureRadiant floor heatGarden windows
    Open Sunday Feb 25,12-2. This home will ''Wow'' you. Located in the Enclave of Sheldon Hills you are going to love all that this luxury ''resort like'' community has to offer from the pool to the tennis/pickleball to the community room w/gym. Spread across 3 levels this exquisite townhome has 4BR/4 Full baths offering ample space for comfortable living. Hardwood flows from the front door through the kitchen, dining area and living room and into the primary bedroom. Radiant floor heat in primary bathroom. The lower level with family room, bedroom & full bath is bathed in natural sun light thanks to the garden windows and southern exposure, creating a warm & inviting atmosphere. The upper level impresses with a versatile loft/office space, complemented by an additional bedroom & bath.

    Zillow last checked:

    Listing updated:

    Listed by:

    Robert M Sanderson 518-378-6540,

    Howard Hanna Capital Inc

    Bought with:

    Philip Sabatino, 10401299525

    Hanna Commercial

    Source: Global MLS,MLS#: 202411848MLS Logo

    Facts & features

    Interior

    Bedrooms & bathrooms
    • Bedrooms: 4
    • Bathrooms: 4
    • Full bathrooms: 4
    Primary bedroom
    • Level: First
    Bedroom
    • Level: First
    Bedroom
    • Level: Second
    Bedroom
    • Level: Basement
    Primary bathroom
    • Level: First
    Full bathroom
    • Level: First
    Full bathroom
    • Level: Second
    Full bathroom
    • Level: Basement
    Dining room
    • Level: First
    Family room
    • Level: Basement
    Kitchen
    • Level: First
    Living room
    • Level: First
    Loft
    • Level: Second
    Utility room
    • Level: Basement
    Heating
    • Forced Air, Natural Gas
    Cooling
    • Central Air
    Appliances
    • Included: Dishwasher, Gas Oven, Microwave, Refrigerator, Washer/Dryer
    • Laundry: Main Level
    Features
    • High Speed Internet, Ceiling Fan(s), Cathedral Ceiling(s), Ceramic Tile Bath
    • Flooring: Ceramic Tile, Hardwood
    • Doors: Sliding Doors
    • Basement: Finished,Full,Heated
    • Number of fireplaces: 1
    • Fireplace features: Living Room
    Interior area
    • Total structure area: 1,852
    • Total interior livable area: 1,852 sqft
    • Finished area above ground: 1,852
    • Finished area below ground: 800

    Property

    Parking
    • Total spaces: 2
    • Parking features: Paved, Attached, Driveway
    • Garage spaces: 2
    • Has uncovered spaces: Yes
    Features
    • Patio & porch: Patio
    • Has view: Yes
    Lot
    • Size: 1,742 Square Feet
    • Features: Views, Landscaped
    Details
    • Parcel number: 413800 267.64123
    • Zoning description: Single Residence
    • Special conditions: Standard

    Construction

    Type & style
    • Home type: Townhouse
    • Property subtype: Townhouse, Residential
    Materials
    • Vinyl Siding
    • Foundation: Concrete Perimeter
    • Roof: Shingle
    Condition
    • New construction: No
    • Year built: 2010

    Utilities & green energy

    • Electric: Circuit Breakers
    • Sewer: Public Sewer
    • Water: Public

    Community & HOA

    Community
    • Subdivision: Sheldon Hills
    HOA
    • Has HOA: Yes
    • Amenities included: Clubhouse, Recreation Facilities
    • Services included: Maintenance Grounds, Snow Removal
    • HOA fee: $233 monthly
    Location
    • Region: Mechanicville

    Financial & listing details

    • Price per square foot: $281/sqft
    • Annual tax amount: $9,877
    • Date on market: 2/9/2024

    Price history

    DateEventPrice
    4/8/2024Sold$520,000-5.3%$281/sqft
    Source: Global MLS #202411848 Report a problem
    2/27/2024Pending sale$549,000$296/sqft
    Source: Global MLS #202411848 Report a problem
    2/9/2024Listed for sale$549,000+43.5%$296/sqft
    Source: Global MLS #202411848 Report a problem
    12/3/2020Sold$382,500$207/sqft
    Source: Global MLS #202028298 Report a problem

    Public tax history

    Tax history is unavailable.

    Neighborhood: 12118

    Nearby schools

    GreatSchools rating
    Sell for more on Zillow
    Get a Zillow Showcase℠ listing at no additional cost and you could sell for .
    $559,600
    2% more
    +$11,192
    With Zillow Showcase(estimated)
    $570,792
    Sell for more on Zillow
    Get a Zillow Showcase℠ listing at no additional cost and you could sell for .
    $559,600
    2% more
    +$11,192
    With Zillow Showcase(estimated)
    $570,792