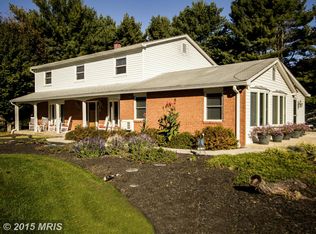
Welcome to your modern retreat nestled on .7 acres of nature-filled land in Berkshire Hills! Perfectly positioned among beautiful mature trees on a prominent corner lot, this beautifully renovated home offers the perfect blend of luxury and comfort. Head up the circular driveway to the convenient covered parking with convenient storage sheds. Additional parking is provided on the parking pad. Enter through the elegant double doors, you are welcomed by a stunning chandelier and timeless design throughout. The sleek staircase with iron spindles, handsomely refinished hardwood floors and beautiful backlit display cabinet anchor the main level, while the cathedral ceilings give an open and airy feel. The living room directly adjoins the dining room with a huge picture window and built-in shelving. Head into the Chef’s Kitchen that has all the bells and whistles! With elegant quartz counters extending up the backsplash, stainless steel appliances, updated cabinetry with brushed gold hardware, and marbled porcelain tiles that make this room shine! The kitchen opens to a sunroom surrounded by nature with walls full of windows, a cathedral ceiling, and a designer light fixture. Access to the carport is conveniently located here for easy no-stairs access to the main level amenities. Down the hall is a spacious owner’s suite with an adjoining upgraded full bath with a walk-in shower and two closets. Three additional bedrooms on this level are serviced by a stylish full bath with a double vanity and upgraded tiling. The lower level is ready for entertaining with durable LVP and wet bar! The rec room has a warm brick-surround fireplace and lots of space for hanging out. A fifth bedroom and a third stunning full bath provide privacy when guests are in town. This level has a huge unfinished area where you’ll find the laundry, a cedar closet and plenty of room for storage and a light filled workshop. Walk out to the side patio to enjoy the outdoors. It’s the perfect place to roast s’mores! A second brick patio with built-in seating is situated at the back of the house and overlooks the spacious yard. Close to major commuting routes, shopping centers & entertainment districts. This home has it all!
Sold for $621,000
$621,000
1 Babette Ct, Pikesville, MD 21208
5beds
2,347sqft
Single Family Residence
Built in 1966
0.7 Acres Lot
$629,700 Zestimate®
$265/sqft
$3,916 Estimated rent
Home value
$629,700
$579,000 - $686,000
$3,916/mo
Zestimate® history
Owner options
List your home for rent
$3,916/mo
Rent Zestimate®
Find your next renter with Zillow Rental Manager. Plus, with online applications, you can quickly screen prospective tenants – for free.
$3,916/mo
Rent Zestimate®
Refinance and save
$3,839/mo
Est. payment
Refinancing to a lower rate could help reduce your monthly payments and save thousands over the life of the loan.
$3,839/mo
Est. payment
Explore your selling options
Work with a Zillow partner agent
Leverage their expertise and Zillow's premium Showcase listings to get your home seen by more buyers.
Get startedList with your own agent
Get your home in front of millions of buyers by listing it on Zillow.
Learn how to do itSell it yourself
Take full control of how buyers see your home on Zillow by listing For Sale by Owner (FSBO).
List your homeWhat's special
Refinished hardwood floorsSleek staircaseElegant double doorsStunning chandelierCedar closetSide patioMature trees
Zillow last checked:
Listing updated:
Listed by:
Wendy Slaughter 410-440-5914,
VYBE Realty,
Co-Listing Agent: Shannon Adler 443-812-2833,
VYBE Realty
Bought with:
Elizabeth Atwood, 641132
Krauss Real Property Brokerage
Source: Bright MLS,MLS#: MDBC2132424
Facts & features
Interior
Bedrooms & bathrooms
- Bedrooms: 5
- Bathrooms: 3
- Full bathrooms: 3
- Main level bathrooms: 2
- Main level bedrooms: 4
Rooms
- Room types: Living Room, Dining Room, Primary Bedroom, Bedroom 2, Bedroom 3, Bedroom 4, Bedroom 5, Kitchen, Family Room, Sun/Florida Room, Laundry, Primary Bathroom, Full Bath
Primary bedroom
- Features: Attached Bathroom, Cathedral/Vaulted Ceiling, Ceiling Fan(s), Flooring - HardWood, Lighting - Ceiling
- Level: Main
Bedroom 2
- Features: Cathedral/Vaulted Ceiling, Flooring - HardWood, Ceiling Fan(s), Lighting - Ceiling
- Level: Main
Bedroom 3
- Features: Cathedral/Vaulted Ceiling, Flooring - HardWood, Ceiling Fan(s), Lighting - Ceiling
- Level: Main
Bedroom 4
- Features: Cathedral/Vaulted Ceiling, Flooring - HardWood, Ceiling Fan(s), Lighting - Ceiling
- Level: Main
Bedroom 5
- Features: Flooring - Luxury Vinyl Plank, Lighting - Ceiling
- Level: Lower
Primary bathroom
- Features: Bathroom - Walk-In Shower, Flooring - Ceramic Tile
- Level: Main
Dining room
- Features: Built-in Features, Cathedral/Vaulted Ceiling, Flooring - HardWood
- Level: Main
Family room
- Features: Flooring - Luxury Vinyl Plank, Recessed Lighting, Fireplace - Wood Burning, Wet Bar
- Level: Lower
Other
- Features: Double Sink, Bathroom - Tub Shower, Flooring - Ceramic Tile
- Level: Main
Kitchen
- Features: Breakfast Nook, Built-in Features, Cathedral/Vaulted Ceiling, Countertop(s) - Quartz, Flooring - Tile/Brick, Kitchen - Electric Cooking, Recessed Lighting, Pantry
- Level: Main
Laundry
- Features: Cedar Closet(s)
- Level: Lower
Living room
- Features: Cathedral/Vaulted Ceiling, Flooring - HardWood, Recessed Lighting
- Level: Main
Other
- Features: Cathedral/Vaulted Ceiling, Flooring - HardWood, Recessed Lighting
- Level: Main
Heating
- Heat Pump, Electric, Oil
Cooling
- Central Air, Electric
Appliances
- Included: Cooktop, Dishwasher, Disposal, Energy Efficient Appliances, Exhaust Fan, Ice Maker, Oven, Stainless Steel Appliance(s), Microwave, Range Hood, Dryer, Refrigerator, Washer, Water Heater, Electric Water Heater
- Laundry: Lower Level, Laundry Room
Features
- Breakfast Area, Cedar Closet(s), Ceiling Fan(s), Combination Dining/Living, Family Room Off Kitchen, Open Floorplan, Eat-in Kitchen, Recessed Lighting, Upgraded Countertops, Bathroom - Walk-In Shower, Bathroom - Tub Shower, Built-in Features, Dining Area, Entry Level Bedroom, Kitchen - Gourmet, Primary Bath(s), Bar, Vaulted Ceiling(s)
- Flooring: Hardwood, Tile/Brick, Luxury Vinyl, Wood
- Basement: Connecting Stairway,Full,Finished,Improved,Interior Entry,Exterior Entry,Windows
- Number of fireplaces: 1
- Fireplace features: Brick
Interior area
- Total structure area: 2,347
- Total interior livable area: 2,347 sqft
- Finished area above ground: 1,687
- Finished area below ground: 660
Property
Parking
- Total spaces: 10
- Parking features: Circular Driveway, Paved, Attached Carport, Driveway
- Carport spaces: 2
- Uncovered spaces: 8
Accessibility
- Accessibility features: 2+ Access Exits, Accessible Approach with Ramp
Features
- Levels: Split Foyer,Two
- Stories: 2
- Patio & porch: Brick, Patio
- Exterior features: Storage
- Pool features: None
- Has view: Yes
- View description: Garden, Trees/Woods
Lot
- Size: 0.7 Acres
- Dimensions: 1.00 x
- Features: Backs to Trees, Corner Lot, Cul-De-Sac, Front Yard, Rear Yard, SideYard(s), Wooded
Details
- Additional structures: Above Grade, Below Grade
- Parcel number: 04030323054310
- Zoning: R
- Special conditions: Standard
Construction
Type & style
- Home type: SingleFamily
- Architectural style: Contemporary
- Property subtype: Single Family Residence
Materials
- Brick, Vinyl Siding
- Foundation: Slab, Block
- Roof: Architectural Shingle
Condition
- New construction: No
- Year built: 1966
- Major remodel year: 2024
Utilities & green energy
- Sewer: Private Septic Tank, Grinder Pump
- Water: Public
Community & HOA
Community
- Subdivision: Berkshire Hills
HOA
- Has HOA: No
Location
- Region: Pikesville
Financial & listing details
- Price per square foot: $265/sqft
- Tax assessed value: $358,200
- Annual tax amount: $4,125
- Date on market: 9/25/2025
- Listing agreement: Exclusive Right To Sell
- Inclusions: Built-in Bookshelves In Bedroom And Dining Room
- Exclusions: Pet Door
- Ownership: Fee Simple
Price history
| Date | Event | Price |
|---|---|---|
| 12/18/2025 | Sold | $621,000$265/sqft |
Source:  Bright MLS #MDBC2132424 Report a problem Bright MLS #MDBC2132424 Report a problem | ||
| 10/6/2025 | Contingent | $621,000$265/sqft |
Source: Bright MLS #MDBC2132424 Report a problem | ||
| 9/25/2025 | Listed for sale | $621,000+1%$265/sqft |
Source: Bright MLS #MDBC2132424 Report a problem | ||
| 10/3/2024 | Sold | $615,000$262/sqft |
Source: Bright MLS #MDBC2099916 Report a problem | ||
| 9/14/2024 | Contingent | $615,000$262/sqft |
Source: Bright MLS #MDBC2099916 Report a problem | ||
| 9/5/2024 | Price change | $615,000-0.8%$262/sqft |
Source: Bright MLS #MDBC2099916 Report a problem | ||
| 8/2/2024 | Price change | $619,900-0.8%$264/sqft |
Source: Bright MLS #MDBC2099916 Report a problem | ||
| 7/13/2024 | Price change | $625,000-3.1%$266/sqft |
Source: Bright MLS #MDBC2099916 Report a problem | ||
| 6/20/2024 | Listed for sale | $645,000+54.6%$275/sqft |
Source: Bright MLS #MDBC2099916 Report a problem | ||
| 3/29/2024 | Sold | $417,300$178/sqft |
Source: Bright MLS #MDBC2089916 Report a problem | ||
Public tax history
| Year | Property taxes | Tax assessment |
|---|---|---|
| 2025 | $4,869 +18.1% | $358,200 +5.2% |
| 2024 | $4,125 +5.5% | $340,333 +5.5% |
| 2023 | $3,908 +5.9% | $322,467 +5.9% |
| 2022 | $3,692 +2.2% | $304,600 +2.2% |
| 2021 | $3,611 +2.3% | $297,933 +2.3% |
| 2020 | $3,530 +2.3% | $291,267 +2.3% |
| 2019 | $3,449 +2% | $284,600 +2% |
| 2018 | $3,380 +2.1% | $278,900 +2.1% |
| 2017 | $3,311 -4.4% | $273,200 +2.1% |
| 2016 | $3,462 | $267,500 |
| 2015 | $3,462 | $267,500 |
| 2014 | $3,462 | $267,500 -11.2% |
| 2013 | -- | $301,200 |
| 2012 | -- | $301,200 |
| 2011 | -- | $301,200 -22% |
| 2010 | -- | $386,330 +11.1% |
| 2009 | -- | $347,800 +12.5% |
| 2008 | -- | $309,270 +14.2% |
| 2007 | -- | $270,740 +9.8% |
| 2006 | -- | $246,660 +10.8% |
| 2005 | -- | $222,580 +12.1% |
| 2004 | -- | $198,500 +4.2% |
| 2003 | -- | $190,460 +4.4% |
| 2002 | -- | $182,420 +4.6% |
| 2001 | -- | $174,380 |
Find assessor info on the county website
Neighborhood: 21208
Nearby homes
- $552,800-- bd2 ba2.6k sqft3 Babette Ct, Baltimore, MD 21208Off Market
- $675,600-- bd2 ba3k sqft8904 Greylock Rd, Baltimore, MD 21208Off Market
- $646,8004 bd4 ba3.3k sqft2 Babette Ct, Baltimore, MD 21208Off Market
- $486,300-- bd2 ba2.3k sqft8907 Greylock Rd, Baltimore, MD 21208Off Market
- $515,0005 bd3 ba2.2k sqft6 Babette Ct, Baltimore, MD 21208Sold
- $517,900-- bd2 ba3k sqft5 Babette Ct, Baltimore, MD 21208Off Market
- $498,000-- bd2 ba1.9k sqft9010 Pittsfield Rd, Baltimore, MD 21208Off Market
- $586,7003 bd3 ba3.5k sqft9008 Pittsfield Rd, Baltimore, MD 21208Off Market
Nearby schools
GreatSchools rating
- 4/10Woodholme Elementary SchoolGrades: PK-5Distance: 0.3 mi
- 3/10Northwest Academy of Health SciencesGrades: 6-8Distance: 1.9 mi
- 5/10Pikesville High SchoolGrades: 9-12Distance: 3.1 mi
Schools provided by the listing agent
- District: Baltimore County Public Schools
Source: Bright MLS. This data may not be complete. We recommend contacting the local school district to confirm school assignments for this home.
Get a cash offer in 3 minutes
Find out how much your home could sell for in as little as 3 minutes with a no-obligation cash offer.
Estimated market value
$629,700
Get a cash offer in 3 minutes
Find out how much your home could sell for in as little as 3 minutes with a no-obligation cash offer.
Estimated market value
$629,700
- Maryland
- Baltimore County
- Garrison
- 21208
- 1 Babette Ct
Nearby cities
Nearby zip codes
Other Garrison Topics
