Prime end unit location with its own garage and assigned parking space. This 1 bedroom 1.5 bath layout is modern, peaceful, and move in ready. The loft area is versatile and can become a home office, a guest bedroom, a hobby room, or whatever suits you best. Loads of natural light will help brighten your days, while window shutters throughout provide an elegant way to power down for privacy. Being an end unit, you’re reminded of the beauty that surrounds you when staring out the many windows in this home. Some upgraded features include quartz counters, a full backsplash, stylish shaker cabinets, a large undermount sink, and stainless steel appliances. Both the downstairs bathroom and upstairs primary bathroom have been tastefully remodeled. Eco-friendly cork flooring is found throughout the entire home, giving you a natural and warm aesthetic. You’ll appreciate having an inside laundry area upstairs vs down. And you’ll love the added flair of a wall-mounted electric fireplace with mantel in the primary bedroom. This home is attractive and will captivate you from the moment you step inside. It flows well and you’ll quickly sense this is the right place to call home. Let's not forget, this home provides you access to the extensive list of amenities that Ladera Ranch has to offer. Multiple clubhouses, pools, splash pads, playgrounds, pet friendly parks, basketball, pickleball, tennis, volleyball, disc golf, skate park, community gardens, picnic areas, and of course - scenic walking, hiking, and biking trails to explore. Conveniently located near shopping, dining, entertainment, and top rated schools, this condo offers an incredible balance of convenience and tranquility. Make this home yours and enjoy your slice of paradise in Ladera Ranch.
Sold for $620,000
Listed by: CTC Brokers & Associates • Carlos Jaime • Contact: 949-278-0518
Bought with: RE/MAX Diamond
$620,000
1 Baccus, Mission Viejo, CA 92694
1beds
1,057sqft
Condominium
Built in 2003
-- sqft lot
$630,900 Zestimate®
$587/sqft
$3,275 Estimated rent
Home value
$630,900
$580,000 - $688,000
$3,275/mo
Zestimate® history
Owner options
List your home for rent
$3,275/mo
Rent Zestimate®
Find your next renter with Zillow Rental Manager. Plus, with online applications, you can quickly screen prospective tenants – for free.
$3,275/mo
Rent Zestimate®
Refinance and save
$4,230/mo
Est. payment
Refinancing to a lower rate could help reduce your monthly payments and save thousands over the life of the loan.
$4,230/mo
Est. payment
Explore your selling options
Work with a Zillow partner agent
Leverage their expertise and Zillow's premium Showcase listings to get your home seen by more buyers.
Get startedList with your own agent
Get your home in front of millions of buyers by listing it on Zillow.
Learn how to do itSell it yourself
Take full control of how buyers see your home on Zillow by listing For Sale by Owner (FSBO).
List your homeWhat's special
Own garageWall-mounted electric fireplaceStylish shaker cabinetsEco-friendly cork flooringFull backsplashLarge undermount sinkQuartz counters
Zillow last checked:
Listing updated:
Listed by:
Carlos Jaime DRE #01433605 949-278-0518,
CTC Brokers & Associates
Bought with:
Tim Ho, DRE #01858362
RE/MAX Diamond
Source: CRMLS,MLS#: PW25019656 Originating MLS: California Regional MLS
Originating MLS: California Regional MLSFacts & features
Interior
Bedrooms & bathrooms
- Bedrooms: 1
- Bathrooms: 2
- Full bathrooms: 1
- 1/2 bathrooms: 1
- Main level bathrooms: 1
Rooms
- Room types: Bedroom, Family Room, Kitchen, Laundry, Loft, Living Room, Primary Bedroom, Media Room, Office, Other, Recreation
Primary bedroom
- Features: Primary Suite
Bedroom
- Features: All Bedrooms Up
Bathroom
- Features: Remodeled, Upgraded, Walk-In Shower
Kitchen
- Features: Kitchen/Family Room Combo, Quartz Counters, Remodeled, Updated Kitchen
Heating
- Central
Cooling
- Central Air
Appliances
- Included: Convection Oven, Dishwasher, Gas Oven, Gas Range, Gas Water Heater, Microwave, Refrigerator
- Laundry: Inside, Laundry Closet, Stacked, Upper Level
Features
- Balcony, Ceiling Fan(s), Eat-in Kitchen, Open Floorplan, Paneling/Wainscoting, Quartz Counters, Recessed Lighting, All Bedrooms Up, Loft, Primary Suite, Walk-In Closet(s)
- Flooring: See Remarks, Tile
- Doors: Sliding Doors
- Windows: Double Pane Windows, Shutters
- Has fireplace: Yes
- Fireplace features: Electric, Family Room, Gas, Living Room, Primary Bedroom
- Common walls with other units/homes: 2+ Common Walls,End Unit,No One Above,No One Below
Interior area
- Total interior livable area: 1,057 sqft
Property
Parking
- Total spaces: 2
- Parking features: Assigned, Door-Single, Garage, On Site, One Space
- Attached garage spaces: 1
- Uncovered spaces: 1
Features
- Levels: Three Or More
- Stories: 3
- Entry location: 2nd Level
- Patio & porch: Covered
- Pool features: Community, Heated, In Ground, Lap, Association
- Has spa: Yes
- Spa features: Association, Community, Heated, In Ground
- Fencing: Wrought Iron
- Has view: Yes
- View description: Hills, Neighborhood, Trees/Woods
Lot
- Size: 5.78 Acres
Details
- Parcel number: 93599221
- Special conditions: Standard
Construction
Type & style
- Home type: Condo
- Architectural style: Mediterranean
- Property subtype: Condominium
- Attached to another structure: Yes
Materials
- Stucco
- Foundation: Slab
- Roof: Spanish Tile
Condition
- Updated/Remodeled,Turnkey
- New construction: No
- Year built: 2003
Utilities & green energy
- Electric: Standard
- Sewer: Public Sewer
- Water: Public
Community & HOA
Community
- Features: Biking, Dog Park, Foothills, Hiking, Park, Storm Drain(s), Street Lights, Suburban, Sidewalks, Pool
- Security: Carbon Monoxide Detector(s), Smoke Detector(s)
- Subdivision: Sansovino (Sans)
HOA
- Has HOA: Yes
- Amenities included: Clubhouse, Sport Court, Dog Park, Meeting/Banquet/Party Room, Picnic Area, Playground, Pickleball, Pool, Recreation Room, Spa/Hot Tub, Tennis Court(s), Trail(s)
- HOA fee: $280 monthly
- HOA name: Sansovino
- HOA phone: 949-716-3998
- Second HOA fee: $219 monthly
- Second HOA name: Larmac
- Second HOA phone: 949-218-0900
Location
- Region: Mission Viejo
Financial & listing details
- Price per square foot: $587/sqft
- Tax assessed value: $355,494
- Annual tax amount: $5,330
- Date on market: 2/3/2025
- Cumulative days on market: 15 days
- Listing terms: Cash,Cash to New Loan,Conventional
- Road surface type: Paved
Price history
| Date | Event | Price |
|---|---|---|
| 3/28/2025 | Sold | $620,000-1.6%$587/sqft |
Source:  CRMLS #PW25019656 Report a problem CRMLS #PW25019656 Report a problem | ||
| 2/19/2025 | Pending sale | $630,000$596/sqft |
Source: CRMLS #PW25019656 Report a problem | ||
| 2/3/2025 | Listed for sale | $630,000+117.2%$596/sqft |
Source: CRMLS #PW25019656 Report a problem | ||
| 4/7/2014 | Sold | $290,000-3.3%$274/sqft |
Source: Public Record Report a problem | ||
| 1/23/2014 | Pending sale | $299,900$284/sqft |
Source: Realty ONE Group #OC13202369 Report a problem | ||
| 12/16/2013 | Price change | $299,900-3.2%$284/sqft |
Source: Realty ONE Group #OC13202369 Report a problem | ||
| 11/1/2013 | Price change | $309,900-1.6%$293/sqft |
Source: Realty ONE Group #OC13202369 Report a problem | ||
| 10/5/2013 | Price change | $314,900-1.6%$298/sqft |
Source: Realty ONE Group #OC13202369 Report a problem | ||
| 9/18/2013 | Price change | $319,900+1.6%$303/sqft |
Source: Realty ONE Group #OC13176509 Report a problem | ||
| 9/8/2013 | Pending sale | $314,900$298/sqft |
Source: Realty ONE Group #OC13176509 Report a problem | ||
| 8/31/2013 | Listed for sale | $314,900+57.5%$298/sqft |
Source: Realty ONE Group #OC13176509 Report a problem | ||
| 12/28/2012 | Sold | $200,000$189/sqft |
Source: Public Record Report a problem | ||
| 8/29/2012 | Listed for sale | $200,000-48.8%$189/sqft |
Source: Scott A. Smith, Broker #P833236 Report a problem | ||
| 5/6/2004 | Sold | $391,000+42.2%$370/sqft |
Source: Public Record Report a problem | ||
| 3/12/2004 | Sold | $275,000$260/sqft |
Source: Public Record Report a problem | ||
Public tax history
| Year | Property taxes | Tax assessment |
|---|---|---|
| 2025 | $5,330 +2.5% | $355,494 +2% |
| 2024 | $5,202 +1.7% | $348,524 +2% |
| 2023 | $5,115 -2.1% | $341,691 +2% |
| 2022 | $5,222 +2.1% | $334,992 +2% |
| 2021 | $5,116 +1.4% | $328,424 +1% |
| 2020 | $5,044 | $325,057 +2% |
| 2019 | $5,044 +1.3% | $318,684 +2% |
| 2018 | $4,980 +0.8% | $312,436 +2% |
| 2017 | $4,940 | $306,310 +2% |
| 2016 | $4,940 +0.8% | $300,304 +1.5% |
| 2015 | $4,900 +21.9% | $295,794 +47.2% |
| 2014 | $4,020 | $200,908 +0.5% |
| 2013 | -- | $200,000 -3.4% |
| 2012 | -- | $207,000 |
| 2011 | -- | $207,000 -15.5% |
| 2010 | -- | $245,000 -12.8% |
| 2009 | -- | $281,000 -15.2% |
| 2008 | -- | $331,500 -20.1% |
| 2007 | -- | $414,931 +2% |
| 2006 | -- | $406,796 +2% |
| 2005 | -- | $398,820 +181.4% |
| 2004 | -- | $141,715 |
Find assessor info on the county website
Neighborhood: Wycliffe Village
Nearby homes
- $730,0002 bd3 ba1.2k sqft3 Baccus, Mission Viejo, CA 92694Sold

- $630,0001 bd2 ba1k sqft17 Baccus, Mission Viejo, CA 92694Sold

- $703,6002 bd2 ba1.3k sqft15 Baccus, Mission Viejo, CA 92694Off Market
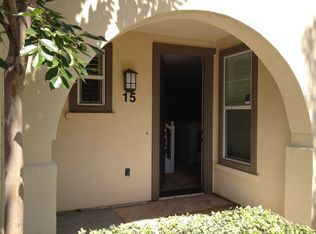
- $697,1002 bd3 ba1.2k sqft54 Sansovino, Mission Viejo, CA 92694Off Market
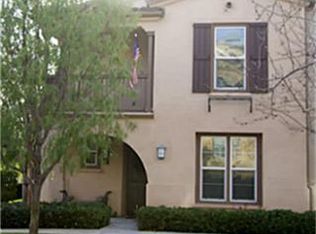
- $760,0002 bd3 ba1.2k sqft57 Sansovino, Ladera Ranch, CA 92694Sold
- $555,5001 bd1 ba1k sqft52 Sansovino, Mission Viejo, CA 92694Off Market
- $579,7001 bd1 ba1k sqft52 Sansovino, Ladera Ranch, CA 92694Off Market
- $685,0002 bd3 ba1.2k sqft10 Martino, Mission Viejo, CA 92694Sold
Nearby schools
GreatSchools rating
- 9/10Ladera Ranch Elementary SchoolGrades: K-5Distance: 0.5 mi
- 9/10Ladera Ranch Middle SchoolGrades: 6-8Distance: 0.5 mi
- 9/10San Juan Hills High SchoolGrades: 9-12Distance: 3.9 mi
Schools provided by the listing agent
- Elementary: Ladera Ranch
- Middle: Ladera Ranch
- High: San Juan Hills
Source: CRMLS. This data may not be complete. We recommend contacting the local school district to confirm school assignments for this home.
Get a cash offer in 3 minutes
Find out how much your home could sell for in as little as 3 minutes with a no-obligation cash offer.
Estimated market value
$630,900
Get a cash offer in 3 minutes
Find out how much your home could sell for in as little as 3 minutes with a no-obligation cash offer.
Estimated market value
$630,900
Nearby cities
Nearby neighborhoods
Nearby zip codes
Other Ladera Ranch Topics
