Skip main navigation
Under contract
  • $1,585,000

    1 Bailiwick Dr, Warren Twp., NJ 07059

    4beds
    --sqft
    : 
    Loading
    Get pre-qualified
    Single Family Residence
    Built in 1994
    1.51 Acres Lot
    $1,692,800 Zestimate®
    $--/sqft
    $-- HOA

    What's special

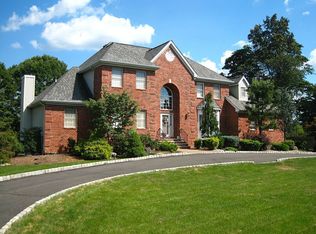
    If you seek quality craftsmanship, elevated aesthetics, and an exalted lifestyle, look no further! No expense has been spared in this elegant home offering sophisticated living blended with the tranquility that abounds in the resort-like outdoor oasis. The Chef-inspired Custom Kitchen impresses with high-end designer appliances, and rich hand-carved wooden cabinetry. Savor every moment in the 'heart of the home,' w/ its over-sized island, premium Italian tiled floor, built-in espresso machine, and stunning silk curtain panels. Entertaining is a sheer pleasure w/ its 2 ovens, 2.5 dishwashers, warming drawer, premium organized drawer systems and wine fridge. The FR has a gas fireplace w/ marble surround and is open to the exquisite kitchen. The majestic foyer is filled w/ light through the custom over-sized palladium window and its rare and striking light fixture. There are 4 spacious BRs, w/ a huge walk-in closet in the primary which leads to an attic space which can be finished for extra living space! The lower level is sprawling w/ extra spaces for a desired gym, office, game room. Find a convenient full bath too. Head outside onto the stately roof-covered Pavilion, w/ skylights and European balustrade. Its foundation allows for a potential enclosed space. Every pool season will delight w/ a gorgeous gunite pool, and cabana w/ full bath/kitchenette. The expansive 1.5 acre property is bordered by lush evergreens. All home systems/pool equipment are newer. Your bliss awaits!
    35 days
    |
    1,696
    |
    74
    |

    Zillow last checked:

    Listing updated:

    Listed by:

    Marlene Smith 908-304-4017,

    Weichert Realtors

    Source: GSMLS,MLS#: 4033309MLS Logo

      Facts & features

      Interior

      Bedrooms & bathrooms
      • Bedrooms: 4
      • Bathrooms: 4
      • Full bathrooms: 3
      • 1/2 bathrooms: 1
      Primary bedroom
      • Description: Full Bath, Walk-In Closet
      Bedroom 1
      • Level: Second
      Bedroom 2
      • Level: Second
      Bedroom 3
      • Level: Second
      Bedroom 4
      • Level: Second
      Primary bathroom
      • Features: Soaking Tub, Stall Shower And Tub
      Dining room
      • Features: Formal Dining Room
      • Level: First
      Family room
      • Level: First
      Kitchen
      • Features: Kitchen Island, Eat-in Kitchen, Pantry, Separate Dining Area
      • Level: First
      Living room
      • Level: First
      Basement
      • Features: BathOthr, Exercise, GameRoom, Office, Storage, Utility
      Heating
      • Natural Gas
      Cooling
      • 2 Units, Ceiling Fan(s), Central Air
      Appliances
      • Included: Central Vacuum, Gas Cooktop, Dishwasher, Disposal, Dryer, Kitchen Exhaust Fan, Microwave, Range/Oven-Gas, Refrigerator, Self Cleaning Oven, Wall Oven(s) - Gas, Washer, Wine Refrigerator, Gas Water Heater
      • Laundry: Level 1
      Features
      • Central Vacuum, Entrance Foyer, Rec Room, Exercise Room, Game Room
      • Flooring: Carpet, Tile, Wood
      • Windows: Blinds, Shades, Skylight(s)
      • Basement: Yes,Finished,Full,Sump Pump
      • Number of fireplaces: 1
      • Fireplace features: Family Room, Gas

      Property

      Parking
      • Total spaces: 6
      • Parking features: 1 Car Width, Asphalt
      • Garage spaces: 3
      • Uncovered spaces: 6
      Features
      • Exterior features: Curbs
      • Has private pool: Yes
      • Pool features: Gunite, Heated, In Ground, Outdoor Pool
      Lot
      • Size: 1.51 Acres
      • Dimensions: 1.51
      • Features: Corner Lot, Cul-De-Sac, Level
      Details
      • Parcel number: 2720000280000000140001

      Construction

      Type & style
      • Home type: SingleFamily
      • Architectural style: Colonial
      • Property subtype: Single Family Residence
      Materials
      • Brick
      • Roof: Asphalt Shingle
      Condition
      • Year built: 1994

      Utilities & green energy

      • Gas: Gas-Natural
      • Sewer: Public Sewer
      • Water: Public
      • Utilities for property: Underground Utilities, Electricity Connected, Natural Gas Connected, Cable Connected, Fiber Optic, Garbage Extra Charge

      Community & HOA

      Community
      • Subdivision: Bailiwick Estates
      Location
      • Region: Warren

      Financial & listing details

      • Tax assessed value: $1,234,200
      • Annual tax amount: $20,326
      • Date on market: 6/11/2026
      • Exclusions: Chandelier in Dining Room and Petite Chandelier in Powder Room
      • Ownership type: Fee Simple
      • Electric utility on property: Yes

        Estimated market value

        $1,692,800

        $1.61M - $1.78M

        $6,053/mo

        Price history

        DateEventPrice
        6/24/2026Pending sale$1,585,000
        Source: GSMLS #4033309 Report a problem
        6/11/2026Listed for sale$1,585,000+270.8%
        Source: GSMLS #4033309 Report a problem
        12/15/1994Sold$427,500
        Source: Public Record Report a problem

        Public tax history

        YearProperty taxesTax assessment
        2025$21,324 +8.7%$1,160,200 +8.7%
        2024$19,619 +2.5%$1,067,400 +8.1%
        2023$19,138 +1.1%$987,500 +4.8%
        2022$18,929 $942,400 +3.4%
        2021-- $911,800 +0.4%
        2020$19,078 -1%$907,800 -3%
        2019$19,270 $936,100 -3.5%
        2018$19,270 +2.1%$969,800 +2.2%
        2017$18,870 +1.9%$949,200 +1.1%
        2016$18,518 +4.7%$938,800 +3.8%
        2015$17,679 +3.5%$904,200 +4.2%
        2014$17,076 +3.5%$867,900 +2.5%
        2013$16,506 +1.4%$846,600 +2.2%
        2012$16,275 +1.7%$828,200 +2.1%
        2011$16,008 +1.6%$810,900 +4.9%
        2010$15,759 +7.4%$773,000 -10.7%
        2009$14,680 $865,400 +2.6%
        2008-- $843,800 -2.3%
        2007-- $863,800 +10.2%
        2006-- $784,200 +5%
        2005-- $746,900 +20.3%
        2004$10,127 $621,100 +15.3%
        2003-- $538,700 +3.5%
        2002-- $520,600 +5.2%
        2001-- $495,100
        Find assessor info on the county website

        Monthly payment

        Est. payment

        Payment breakdown

        Explore the cost of this home by adjusting the details. Changes won't be saved.
        All calculations are estimates and provided by Zillow, Inc. for informational purposes only. Actual amounts may vary.
        HOA fees may include property taxes on listings classified as Co-Ops. Contact the listing agent and/or owner for fee details.
        Mortgage interest rates are dependent on a number of factors, including credit score, down payment, and repayment length. Interest rate data provided by Zillow Group Marketplace, Inc. as of 1/1/1970 from various mortgage lenders with which we have lead or other similar arrangements; the Estimated Payment is an average of those rates.
        See how much you could borrow to make a competitive offer.

        Climate risks

        Neighborhood: 07059

        Getting around

        8 / 100
        Car-Dependent
        24 / 100
        Somewhat Bikeable

        Nearby schools

        GreatSchools rating

        A local agent can set up tours, give advice and negotiate with sellers.

        A local lender can help you make sure your offer is ready when you are.

        Browse local experts

        Similar homes