Skip main navigation
Sold for $1,078,000
  • $1,078,000

    1 Baker Ln, Erie, CO 80516

    5beds
    3,794sqft
    Single Family Residence
    Built in 1997
    1.17 Acres Lot
    $1,110,000 Zestimate®
    $284/sqft
    $4,141 Estimated rent

    Home value

    $1,110,000

    $1.04M - $1.19M

    $4,141/mo

    Zestimate® history
    Loading
    Loading...

    Owner options

    List your home for rent

    $4,141/mo

    Rent Zestimate®

    Find your next renter with Zillow Rental Manager. Plus, with online applications, you can quickly screen prospective tenants – for free.

    Learn more

    $4,141/mo

    Rent Zestimate®

    Refinance and save

    $6,319/mo

    Est. payment

    Refinancing to a lower rate could help reduce your monthly payments and save thousands over the life of the loan.

    See today's rates

    $6,319/mo

    Est. payment

    Explore your selling options

    Work with a Zillow partner agent

    Leverage their expertise and Zillow's premium Showcase listings to get your home seen by more buyers.

    Get started

    List with your own agent

    Get your home in front of millions of buyers by listing it on Zillow.

    Learn how to do it

    Sell it yourself

    Take full control of how buyers see your home on Zillow by listing For Sale by Owner (FSBO).

    List your home

    What's special

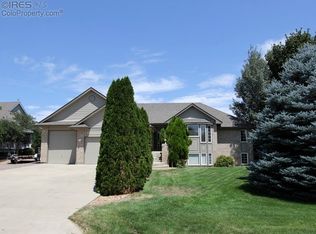
    Back on the market! Buyers' contingency fell through! Located within highly sought-after Northridge, with NO Metro Tax and NO HOA, this exceptionally maintained custom ranch-style home boasts 5 bedrooms, 4 bathrooms, and has a fully finished walkout basement. As you approach, be captivated by the tree-lined driveway and meticulously kept, mature landscaping which creates a serene and inviting entrance to the sprawling 1.17 acre property. Step inside and discover a dedicated home office and open concept living area with wood burning fireplace and windows showcasing the panoramic mountain views. The kitchen features a built-in microwave and oven, gas range, and a dining nook that opens to your expansive deck. Off the kitchen discover a half bath, dedicated mudroom, abundant closet space and entrance to your 3-car attached garage. The main level includes a spacious primary bedroom and 5-piece ensuite bathroom, a secondary bedroom and additional full bathroom. In the fully finished walk-out basement possibilities are endless with 3 additional bedrooms, a multipurpose living space, a bathroom with walk-in shower, laundry, and an expansive workshop with sink. Outdoors, enjoy dining al fresco with your unobstructed panoramic mountain views and open space location, offering privacy from neighboring homes. Head down to your backyard on steps lined with beautiful built-in planter boxes to find an incredible garden area. For those seeking additional space, this rare, impressive lot allows for numerous possibilities. Consider adding a detached garage, an accessory dwelling unit, or other structures. 1-year AHS home warranty included.

    Zillow last checked:

    Listing updated:

    Listed by:

    Danielle Harvey 630-338-6981,

    Coldwell Banker Realty-Boulder,

    Bethany Sartell 720-771-9345,

    Coldwell Banker Realty-Boulder

    Bought with:

    Elizabeth Sauter, 40015324

    Realty One Group Fourpoints

    Source: IRES as distributed by MLS GRID,MLS#: 1011644MLS Logo

    Facts & features

    Interior

    Bedrooms & bathrooms
    • Bedrooms: 5
    • Bathrooms: 4
    • Full bathrooms: 2
    • 3/4 bathrooms: 1
    • 1/2 bathrooms: 1
    • Main level bathrooms: 3
    Primary bedroom
    • Description: Carpet
    • Features: 5 Piece Primary Bath
    • Level: Main
    • Area: 272 Square Feet
    • Dimensions: 17 x 16
    Bedroom 2
    • Description: Carpet
    • Level: Main
    • Area: 132 Square Feet
    • Dimensions: 12 x 11
    Bedroom 3
    • Description: Carpet
    • Level: Basement
    • Area: 144 Square Feet
    • Dimensions: 12 x 12
    Bedroom 4
    • Description: Carpet
    • Level: Basement
    • Area: 144 Square Feet
    • Dimensions: 12 x 12
    Bedroom 5
    • Description: Carpet
    • Level: Basement
    • Area: 144 Square Feet
    • Dimensions: 12 x 12
    Dining room
    • Description: Carpet
    • Level: Main
    • Area: 112 Square Feet
    • Dimensions: 7 x 16
    Family room
    • Description: Carpet
    • Level: Basement
    • Area: 440 Square Feet
    • Dimensions: 22 x 20
    Kitchen
    • Description: Hardwood
    • Level: Main
    • Area: 182 Square Feet
    • Dimensions: 13 x 14
    Living room
    • Description: Carpet
    • Level: Main
    • Area: 340 Square Feet
    • Dimensions: 20 x 17
    Study
    • Description: Carpet
    • Level: Main
    • Area: 143 Square Feet
    • Dimensions: 13 x 11
    Heating
    • Forced Air
    Cooling
    • Central Air
    Appliances
    • Included: Gas Range, Self Cleaning Oven, Dishwasher, Refrigerator, Microwave
    • Laundry: Washer/Dryer Hookup
    Features
    • Eat-in Kitchen, Separate Dining Room, Open Floorplan, Workshop, Walk-In Closet(s), Kitchen Island, In-Law Floorplan
    • Flooring: Wood
    • Doors: French Doors
    • Windows: Window Coverings
    • Basement: Partially Finished
    • Has fireplace: Yes
    • Fireplace features: Great Room
    Interior area
    • Total structure area: 1,917
    • Total interior livable area: 3,794 sqft
    • Finished area above ground: 1,917

    Property

    Parking
    • Total spaces: 3
    • Parking features: Garage Door Opener
    • Attached garage spaces: 3
    • Details: Attached
    Accessibility
    • Accessibility features: Main Floor Bath, Accessible Bedroom
    Features
    • Levels: One
    • Stories: 1
    • Patio & porch: Patio, Deck
    • Exterior features: Sprinkler System
    • Fencing: Partial
    • Has view: Yes
    • View description: Mountain(s), Hills
    Lot
    • Size: 1.17 Acres
    • Features: Abuts Public Open Space, Paved
    Details
    • Parcel number: R7191498
    • Zoning: RES
    • Special conditions: Private Owner

    Construction

    Type & style
    • Home type: SingleFamily
    • Property subtype: Single Family Residence
    Materials
    • Brick
    • Roof: Composition
    Condition
    • New construction: No
    • Year built: 1997

    Utilities & green energy

    • Water: City
    • Utilities for property: Natural Gas Available, Electricity Available, Cable Available, High Speed Avail

    Community & neighborhood

    Security
    • Security features: Fire Alarm
    Location
    • Region: Erie
    • Subdivision: Northridge

    Other

    Other facts
    • Listing terms: Cash,Conventional,FHA,VA Loan
    • Road surface type: Asphalt

    Price history

    DateEventPrice
    11/12/2024Sold$1,078,000-10.1%$284/sqft
    Source: IRES as distributed by MLS GRID #1011644 Report a problem
    10/18/2024Pending sale$1,199,000$316/sqft
    Source: REcolorado as distributed by MLS GRID #IR1011644 Report a problem
    9/30/2024Price change$1,199,000-2.1%$316/sqft
    Source: REcolorado as distributed by MLS GRID #IR1011644 Report a problem
    9/29/2024Price change$1,225,000-1.9%$323/sqft
    Source: IRES as distributed by MLS GRID #1011644 Report a problem
    9/19/2024Listed for sale$1,249,000$329/sqft
    Source: REcolorado as distributed by MLS GRID #IR1011644 Report a problem
    8/6/2024Pending sale$1,249,000$329/sqft
    Source: REcolorado as distributed by MLS GRID #IR1011644 Report a problem
    8/3/2024Price change$1,249,000-3.6%$329/sqft
    Source: IRES as distributed by MLS GRID #1011644 Report a problem
    7/8/2024Price change$1,295,000-4.1%$341/sqft
    Source: REcolorado as distributed by MLS GRID #IR1011644 Report a problem
    6/12/2024Listed for sale$1,350,000+1976.9%$356/sqft
    Source: IRES as distributed by MLS GRID #1011644 Report a problem
    6/14/1996Sold$65,000$17/sqft
    Source: Public Record Report a problem

    Public tax history

    YearProperty taxesTax assessment
    2025$4,427 +3.7%$53,320 +3%
    2024$4,268 +18.3%$51,790 -1%
    2023$3,608 -2.1%$52,290 +29.3%
    2022$3,685 +20.8%$40,430 -2.8%
    2021$3,051 $41,590 +15.9%
    2020$3,051 +0.9%$35,870
    2019$3,025 -1.8%$35,870 +1.1%
    2018$3,079 +1.8%$35,470
    2017$3,025 +2.9%$35,470 -3.4%
    2016$2,940 +0.1%$36,730
    2015$2,938 +48.1%$36,730 +90.4%
    2014$1,984 $19,290
    2013-- $19,290 -28.2%
    2012-- $26,880
    2011-- $26,880 -14.9%
    2010-- $31,570
    2009-- $31,570 +14.3%
    2008-- $27,610
    2007-- $27,610 -1.2%
    2006-- $27,950
    2005-- $27,950 -6.5%
    2004-- $29,880 -1%
    2003-- $30,190 -6.2%
    2002-- $32,170 +7.8%
    2001-- $29,850

    Find assessor info on the county website

    Neighborhood: 80516

    Nearby schools

    GreatSchools rating
    Schools provided by the listing agent
    • Elementary: Erie
    • Middle: Erie
    • High: Erie

    Source: IRES as distributed by MLS GRID. This data may not be complete. We recommend contacting the local school district to confirm school assignments for this home.

    Get a cash offer in 3 minutes
    Find out how much your home could sell for in as little as 3 minutes with a no-obligation cash offer.
    Estimated market value
    $1,110,000
    Get a cash offer in 3 minutes
    Find out how much your home could sell for in as little as 3 minutes with a no-obligation cash offer.
    Estimated market value
    $1,110,000