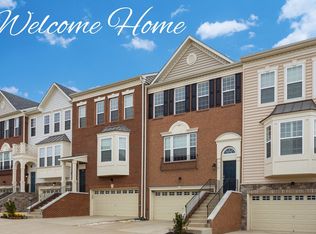
**Offer deadline Saturday 4/11 at 6pm** Welcome home, to this beautifully maintained end-unit in Colonial Forge! Offering 3 bedrooms, 3.5 baths, and a 2-car garage with storage nook. Features include a well lit open floor plan, gourmet kitchen complete with stainless steel appliances and oversized island, gas fireplace and upper-level laundry, located right off of the primary. The primary suite includes the extra bump out for even more living space. The finished walk-out basement includes a rec room and full bath. Outdoors are made for entertaining with a composite deck, concrete patio, and fully fenced oversized backyard, complete with luscious green grass. Amenities include a community pool and playground just across the street! Conveniently located near top rated schools, shopping, dining, commuter routes, and local amenities… this home combines comfort, space, and convenience all in one great package. Schedule your private tour today!
Sold for $560,000
$560,000
1 Ballister Pl, Stafford, VA 22554
3beds
2,682sqft
Townhouse
Built in 2014
3,480 Square Feet Lot
$570,100 Zestimate®
$209/sqft
$3,136 Estimated rent
Home value
$570,100
$530,000 - $616,000
$3,136/mo
Zestimate® history
Owner options
List your home for rent
$3,136/mo
Rent Zestimate®
Find your next renter with Zillow Rental Manager. Plus, with online applications, you can quickly screen prospective tenants – for free.
$3,136/mo
Rent Zestimate®
Refinance and save
$3,466/mo
Est. payment
Refinancing to a lower rate could help reduce your monthly payments and save thousands over the life of the loan.
$3,466/mo
Est. payment
Explore your selling options
Work with a Zillow partner agent
Leverage their expertise and Zillow's premium Showcase listings to get your home seen by more buyers.
Get startedList with your own agent
Get your home in front of millions of buyers by listing it on Zillow.
Learn how to do itSell it yourself
Take full control of how buyers see your home on Zillow by listing For Sale by Owner (FSBO).
List your homeWhat's special
Luscious green grassGas fireplaceBeautifully maintained end-unitComposite deckFully fenced oversized backyardOversized islandGourmet kitchen
Zillow last checked:
Listing updated:
Listed by:
Corina Tennison 770-605-2887,
Keller Williams Capital Properties
Bought with:
Neena Bano Kundi, 0225099770
Spring Hill Real Estate, LLC.
Source: Bright MLS,MLS#: VAST2047340
Facts & features
Interior
Bedrooms & bathrooms
- Bedrooms: 3
- Bathrooms: 4
- Full bathrooms: 3
- 1/2 bathrooms: 1
- Main level bathrooms: 1
Rooms
- Room types: Primary Bedroom, Bedroom 2, Bedroom 3, Kitchen, Family Room, Basement, Bathroom 1, Bathroom 2, Primary Bathroom, Half Bath
Primary bedroom
- Level: Upper
Bedroom 2
- Level: Upper
Bedroom 3
- Level: Upper
Primary bathroom
- Features: Soaking Tub, Bathroom - Walk-In Shower, Flooring - Ceramic Tile, Walk-In Closet(s)
- Level: Upper
Bathroom 1
- Level: Lower
Bathroom 2
- Level: Upper
Basement
- Features: Basement - Finished, Bathroom - Walk-In Shower
- Level: Lower
Family room
- Features: Fireplace - Gas, Flooring - Engineered Wood
- Level: Main
Half bath
- Level: Main
Kitchen
- Features: Breakfast Room, Granite Counters, Dining Area, Double Sink, Flooring - Engineered Wood, Kitchen Island, Kitchen - Gas Cooking, Recessed Lighting, Lighting - Pendants, Pantry
- Level: Main
Heating
- ENERGY STAR Qualified Equipment, Natural Gas
Cooling
- Central Air, Natural Gas
Appliances
- Included: Dishwasher, Disposal, Exhaust Fan, Ice Maker, Microwave, Refrigerator, Electric Water Heater
- Laundry: Upper Level
Features
- Attic, Breakfast Area, Combination Kitchen/Dining, Crown Molding, Family Room Off Kitchen, Open Floorplan, Kitchen Island, Primary Bath(s), Upgraded Countertops, 9'+ Ceilings, Vaulted Ceiling(s)
- Flooring: Wood, Tile/Brick, Carpet
- Windows: Double Pane Windows, Insulated Windows, Screens
- Basement: Full,Exterior Entry,Walk-Out Access
- Number of fireplaces: 1
Interior area
- Total structure area: 3,090
- Total interior livable area: 2,682 sqft
- Finished area above ground: 2,060
- Finished area below ground: 622
Property
Parking
- Total spaces: 2
- Parking features: Garage Faces Front, Attached
- Attached garage spaces: 2
Accessibility
- Accessibility features: None
Features
- Levels: Three
- Stories: 3
- Patio & porch: Deck, Patio
- Exterior features: Sidewalks, Play Area, Play Equipment
- Pool features: Community
- Fencing: Board
Lot
- Size: 3,480 Square Feet
- Features: Landscaped
Details
- Additional structures: Above Grade, Below Grade
- Parcel number: 29J 6B 223
- Zoning: R3
- Special conditions: Standard
Construction
Type & style
- Home type: Townhouse
- Architectural style: Colonial
- Property subtype: Townhouse
Materials
- Brick Front, Vinyl Siding
- Foundation: Concrete Perimeter, Slab
Condition
- Good
- New construction: No
- Year built: 2014
Details
- Builder model: ST MICHAELS II
- Builder name: DREES HOMES
Utilities & green energy
- Sewer: Public Sewer
- Water: Public
- Utilities for property: Cable Available
Community & HOA
Community
- Subdivision: Colonial Forge
HOA
- Has HOA: Yes
- Amenities included: Community Center, Pool, Tot Lots/Playground
- Services included: Pool(s), Snow Removal, Trash
- HOA fee: $114 monthly
Location
- Region: Stafford
Financial & listing details
- Price per square foot: $209/sqft
- Tax assessed value: $4,489
- Annual tax amount: $4,489
- Date on market: 4/9/2026
- Listing agreement: Exclusive Right To Sell
- Ownership: Fee Simple
Price history
| Date | Event | Price |
|---|---|---|
| 5/19/2026 | Sold | $560,000-0.9%$209/sqft |
Source:  Bright MLS #VAST2047340 Report a problem Bright MLS #VAST2047340 Report a problem | ||
| 4/12/2026 | Contingent | $564,900$211/sqft |
Source: Bright MLS #VAST2047340 Report a problem | ||
| 4/9/2026 | Listed for sale | $564,900+8.7%$211/sqft |
Source: Bright MLS #VAST2047340 Report a problem | ||
| 5/16/2023 | Sold | $519,900$194/sqft |
Source: Bright MLS #VAST2019980 Report a problem | ||
| 4/17/2023 | Pending sale | $519,900$194/sqft |
Source: Bright MLS #VAST2019980 Report a problem | ||
| 4/14/2023 | Listed for sale | $519,900+49.8%$194/sqft |
Source: Bright MLS #VAST2019980 Report a problem | ||
| 3/6/2018 | Sold | $347,000+15672.7%$129/sqft |
Source: Public Record Report a problem | ||
| 4/7/2015 | Listing removed | $2,200$1/sqft |
Source: Marine Property Management Inc. #ST8507358 Report a problem | ||
| 3/23/2015 | Pending sale | $2,200-99.4%$1/sqft |
Source: Marine Property Management Inc. #ST8507358 Report a problem | ||
| 11/22/2014 | Listed for rent | $2,200$1/sqft |
Source: Marine Property Management Inc. #ST8507358 Report a problem | ||
| 3/11/2014 | Sold | $350,145$131/sqft |
Source: Public Record Report a problem | ||
Public tax history
| Year | Property taxes | Tax assessment |
|---|---|---|
| 2025 | $4,426 +3.4% | $479,200 |
| 2024 | $4,282 +11.3% | $479,200 +11.8% |
| 2023 | $3,846 +5.6% | $428,500 |
| 2022 | $3,642 +7% | $428,500 +22.1% |
| 2021 | $3,403 +0.7% | $350,800 +0.7% |
| 2020 | $3,379 +0.7% | $348,300 +4.8% |
| 2019 | $3,356 +2% | $332,300 |
| 2018 | $3,290 | $332,300 +8.4% |
| 2017 | $3,290 +8.4% | $306,600 |
| 2016 | $3,035 | $306,600 -1.3% |
| 2015 | -- | $310,600 |
| 2014 | -- | $310,600 +676.5% |
| 2013 | -- | $40,000 |
Find assessor info on the county website
Neighborhood: 22554
Nearby homes
- $506,0003 bd3 ba2.2k sqft3 Ballister Pl, Stafford, VA 22554Off Market
- $518,9003 bd4 ba2.6k sqft5 Ballister Pl, Stafford, VA 22554Off Market

- $506,1003 bd3 ba2.4k sqft7 Ballister Pl, Stafford, VA 22554Off Market
- $540,6003 bd4 ba-- sqft50 Shepherds Hook, Stafford, VA 22554Off Market
- $528,7003 bd4 ba-- sqft48 Shephards Hook Way, stafford, VA 22554Off Market
- $529,5003 bd4 ba2.6k sqft17 Shepherds Hook, Stafford, VA 22554Off Market
- $566,6003 bd4 ba2.6k sqft38 Shepherds Hook, Stafford, VA 22554Off Market
- $505,2003 bd4 ba2.4k sqft9 Ballister Pl, Stafford, VA 22554Off Market
Nearby schools
GreatSchools rating
- 7/10Winding Creek Elementary SchoolGrades: K-5Distance: 0.9 mi
- 8/10Rodney E. Thompson Middle SchoolGrades: 6-8Distance: 1.5 mi
- 5/10Colonial Forge High SchoolGrades: 9-12Distance: 0.3 mi
Schools provided by the listing agent
- High: Colonial Forge
- District: Stafford County Public Schools
Source: Bright MLS. This data may not be complete. We recommend contacting the local school district to confirm school assignments for this home.
Get a cash offer in 3 minutes
Find out how much your home could sell for in as little as 3 minutes with a no-obligation cash offer.
Estimated market value
$570,100
Get a cash offer in 3 minutes
Find out how much your home could sell for in as little as 3 minutes with a no-obligation cash offer.
Estimated market value
$570,100
- Virginia
- Stafford County
- Stafford
- 22554
- 1 Ballister Pl
Nearby cities
Nearby neighborhoods
Nearby zip codes
Other Stafford Topics
