Multiple Bids Received. Calling for highest and best offers due by 6pm on Tuesday May 6th. Welcome to 1 Ballybunion Drive, an elegant Bayhill model home nestled in the prestigious Regency at Monroe community. Crafted by Toll Brothers and thoughtfully upgraded, this stunning 4-bedroom, residence offers 3,140 square feet of sophisticated living space designed for both comfort and style. From the moment you arrive, the double corner lot and manicured mature arborvitae surrounding the expansive patio set a tone of privacy and serenity. Imagine enjoying your mornings with coffee or hosting evening barbecues with the convenience of a natural gas grillall just steps from the open kitchen and cozy breakfast area. Inside, the home impresses with soaring ceilings in the great room and a dramatic open staircase leading to a spacious loft. Two-story windows flood the space with natural light, complemented by custom Hunter Douglas silhouette blinds for effortless comfort. Rich hardwood floors, upgraded woodwork, and custom window treatments add timeless sophistication throughout. The heart of the home, the open-concept kitchen, flows seamlessly into the breakfast nook and living areas, perfect for everyday living and entertaining. The luxurious primary suite is a true retreat, featuring a spa-inspired bathroom and an expansive walk-in closet. Thoughtful upgrades continue into the garage, where additional closet space and a custom attic create storage solutions you won't find in similar homes. Every corner of this residence speaks to quality and attention to detail. Life at Regency at Monroe offers more than just a beautiful homeresidents enjoy access to a resort-style clubhouse, refreshing pool, tennis courts, an executive golf course designed by Arnold Palmer, a vibrant calendar of social activities and more. Plus, with easy access to Routes 9, 18, and the NJ Turnpike, shopping, dining, and entertainment are all within easy reach. This is a rare opportunity to live in a meticulously maintained home in a premier community, offering the perfect balance of luxury and everyday ease. Schedule your private tour today! Showings start May 3.
Sold for $925,000
$925,000
1 Ballybunion Dr, Monroe Township, NJ 08831
4beds
3,140sqft
Single Family Residence
Built in 2006
0.26 Acres Lot
$953,100 Zestimate®
$295/sqft
$5,010 Estimated rent
Home value
$953,100
$858,000 - $1.06M
$5,010/mo
Zestimate® history
Owner options
List your home for rent
$5,010/mo
Rent Zestimate®
Find your next renter with Zillow Rental Manager. Plus, with online applications, you can quickly screen prospective tenants – for free.
$5,010/mo
Rent Zestimate®
Refinance and save
$6,873/mo
Est. payment
Refinancing to a lower rate could help reduce your monthly payments and save thousands over the life of the loan.
$6,873/mo
Est. payment
Explore your selling options
Work with a Zillow partner agent
Leverage their expertise and Zillow's premium Showcase listings to get your home seen by more buyers.
Get startedList with your own agent
Get your home in front of millions of buyers by listing it on Zillow.
Learn how to do itSell it yourself
Take full control of how buyers see your home on Zillow by listing For Sale by Owner (FSBO).
List your homeWhat's special
Zillow last checked:
Listing updated:
Listed by:
JOHN WUERTZ,
BHHS FOX & ROACH REALTORS 856-222-0077
Source: All Jersey MLS,MLS#: 2512651R
Facts & features
Interior
Bedrooms & bathrooms
- Bedrooms: 4
- Bathrooms: 3
- Full bathrooms: 3
Primary bedroom
- Features: 1st Floor, Two Sinks, Full Bath, Walk-In Closet(s)
- Level: First
Bathroom
- Features: Two Sinks
Dining room
- Features: Living Dining Combo
Kitchen
- Features: Granite/Corian Countertops, Breakfast Bar, Kitchen Exhaust Fan, Pantry, Eat-in Kitchen, Separate Dining Area
Basement
- Area: 0
Heating
- Forced Air
Cooling
- Central Air
Appliances
- Included: Self Cleaning Oven, Dishwasher, Disposal, Dryer, Gas Range/Oven, Exhaust Fan, Refrigerator, Washer, Kitchen Exhaust Fan, Gas Water Heater
Features
- Blinds, Drapes-See Remarks, Vaulted Ceiling(s), Entrance Foyer, 2 Bedrooms, Great Room, Kitchen, Bath Full, Bath Main, Bath Second, Dining Room, Family Room, Loft, Other Room(s), None
- Flooring: Carpet, Ceramic Tile, Wood
- Windows: Screen/Storm Window, Insulated Windows, Blinds, Drapes
- Basement: None
- Has fireplace: Yes
- Fireplace features: Fireplace Equipment, Fireplace Screen
Interior area
- Total structure area: 3,140
- Total interior livable area: 3,140 sqft
Property
Parking
- Total spaces: 2
- Parking features: 2 Car Width, 2 Cars Deep, Asphalt, Garage, Attached, Built-In Garage, Driveway, On Street
- Attached garage spaces: 2
- Has uncovered spaces: Yes
- Details: Oversized Vehicles Restricted
Accessibility
- Accessibility features: See Remarks
Features
- Levels: Two, At Grade
- Stories: 2
- Patio & porch: Patio
- Exterior features: Barbecue, Lawn Sprinklers, Curbs, Patio, Door(s)-Storm/Screen, Screen/Storm Window, Sidewalk, Yard, Insulated Pane Windows
- Pool features: Outdoor Pool, Indoor
Lot
- Size: 0.26 Acres
- Features: Corner Lot, Level
Details
- Parcel number: 1200035800015
Construction
Type & style
- Home type: SingleFamily
- Architectural style: Traditional
- Property subtype: Single Family Residence
Materials
- Roof: Asphalt
Condition
- Year built: 2006
Utilities & green energy
- Gas: Natural Gas
- Sewer: Public Sewer
- Water: Public
- Utilities for property: Cable TV, Underground Utilities, Cable Connected, Electricity Connected, Natural Gas Connected
Community & HOA
Community
- Features: Art/Craft Facilities, Billiard Room, Bocce, Clubhouse, Community Room, Outdoor Pool, Fitness Center, Game Room, Gated, Golf 9 Hole, Indoor Pool, Shuffle Board, Tennis Court(s), Curbs, Sidewalks
- Security: Security Gate
- Senior community: Yes
HOA
- Has HOA: Yes
- Services included: Management Fee, Common Area Maintenance, Insurance, Golf Course, Reserve Fund, Ins Common Areas, Snow Removal, Trash, Maintenance Grounds, Maintenance Fee
- HOA fee: $458 monthly
Location
- Region: Monroe Township
Financial & listing details
- Price per square foot: $295/sqft
- Tax assessed value: $502,900
- Annual tax amount: $14,041
- Date on market: 5/3/2025
- Ownership: Fee Simple
- Electric utility on property: Yes
Price history
| Date | Event | Price |
|---|---|---|
| 6/11/2025 | Sold | $925,000+0.5%$295/sqft |
Source:  All Jersey MLS #2512651R Report a problem All Jersey MLS #2512651R Report a problem | ||
| 5/14/2025 | Contingent | $920,000$293/sqft |
Source: All Jersey MLS #2512651R Report a problem | ||
| 5/14/2025 | Pending sale | $920,000$293/sqft |
Source:  Bright MLS #NJMX2009166 Report a problem Bright MLS #NJMX2009166 Report a problem | ||
| 5/12/2025 | Contingent | $920,000$293/sqft |
Source: Bright MLS #NJMX2009166 Report a problem | ||
| 5/2/2025 | Listed for sale | $920,000+58.3%$293/sqft |
Source: Bright MLS #NJMX2009166 Report a problem | ||
| 10/18/2006 | Sold | $581,282$185/sqft |
Source: Public Record Report a problem | ||
Public tax history
| Year | Property taxes | Tax assessment |
|---|---|---|
| 2025 | $13,347 | $502,900 |
| 2024 | $13,347 +3.7% | $502,900 |
| 2023 | $12,869 +1.7% | $502,900 |
| 2022 | $12,658 +0.5% | $502,900 |
| 2021 | $12,598 | $502,900 |
| 2020 | -- | $502,900 |
| 2019 | $13,267 +2.1% | $502,900 |
| 2018 | $12,991 +1% | $502,900 |
| 2017 | $12,859 +2.6% | $502,900 |
| 2016 | $12,537 +3.7% | $502,900 |
| 2015 | $12,095 +10.4% | $502,900 |
| 2014 | $10,954 +1.3% | $502,900 +104.8% |
| 2013 | $10,814 | $245,600 |
Find assessor info on the county website
Neighborhood: Regency at Monroe
Nearby homes
- $851,300-- bd-- ba2.3k sqft67 Turnberry Dr, Monroe Township, NJ 08831Off Market
- $771,0002 bd2 ba2.3k sqft3 Ballybunion Dr, Monroe Township, NJ 08831Off Market
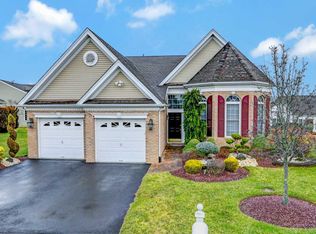
- $761,6002 bd2 ba2.3k sqft72 Turnberry Dr, Monroe Township, NJ 08831Off Market
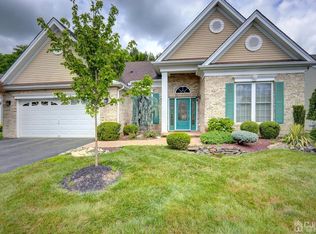
- $993,800-- bd-- ba3k sqft69 Turnberry Dr, Monroe Township, NJ 08831Off Market
- $832,300-- bd-- ba2.3k sqft70 Turnberry Dr, Monroe Township, NJ 08831Off Market
- $916,100-- bd-- ba3.2k sqft65 Turnberry Dr, Monroe Township, NJ 08831Off Market
- $856,200-- bd-- ba2.5k sqft74 Turnberry Dr, Monroe Township, NJ 08831Off Market
- $957,400-- bd-- ba3.7k sqft5 Ballybunion Dr, Monroe Township, NJ 08831Off Market
Nearby schools
GreatSchools rating
- 8/10Brookside SchoolGrades: 3-5Distance: 1.4 mi
- 8/10Monroe Township Middle SchoolGrades: 6-8Distance: 2.2 mi
- 6/10Monroe Twp High SchoolGrades: 9-12Distance: 2.1 mi
Get a cash offer in 3 minutes
Find out how much your home could sell for in as little as 3 minutes with a no-obligation cash offer.
Estimated market value
$953,100
Get a cash offer in 3 minutes
Find out how much your home could sell for in as little as 3 minutes with a no-obligation cash offer.
Estimated market value
$953,100
- New Jersey
- Middlesex County
- Monroe Township
- 08831
- Regency at Monroe
- 1 Ballybunion Dr
Nearby cities
Nearby neighborhoods
Nearby zip codes
Other Monroe Township Topics
