Welcome Home to One Bankside Mews in Rocketts Landing. This is the Townhouse you've been Dreaming Of!! A Spectacularly Renovated End Unit with Windows Galore and Decks on Every Level Make for Unparalleled Views of The James River and Downtown Richmond!!! Your Entry Begins with An Oversized 2 Car Garage leading into An Open Office/ Den as Well as A First Floor Bedroom and Full Bath.. Take The Elevator or Stairs Down to the Lower Level With A Classic Foyer leading out to a Patio and Brick walk Overlooking the capital Trail and the River, This Level Also Boasts a Large Bedroom with En Suite Bath and Walk in closet. Making you way to the Third Level..Primary Bedroom , Sitting Room, Oversized Bath with Double Vanity, Zero Entry Shower, Separate Stand Alone Tub and Custom Closet are just Phenomenal, A Guest Bedroom with En Suite Bath And Large Laundry Room completes the picture.. The Fourth Level Living Space is just Amazing.. An Open Floor Plan Family/Dining/Living Room with Custom Bookshelves, Wine Fridge, Hidden Powder Room as well As a Gas Fireplace and Glorious Kitchen With HUGE Butcher Block Island and High End Appliances and are just some of the Features.. And the View and Wrap around deck are perfect for Outdoor Dining!! The Fifth Level.. WOW.. Bar Room with Wet bar and Wine Fridge and 180 degree Views are the first things you see when Landing on the stairs or Opening the Elevator. Outside Features a Kitchen , Including a Natural Gas Connection for a BBQ Grill, a Refrigerator as well as an Ice-maker. There are Speakers Installed for Sonos music on that Outdoor Living Space. This Level also has A Media/ Game/Entertainment room to Boot as well as a Large Half Bath..A Media Closet/Electrical Closet Contains Equipment for Blu-ray, as well as Apple TV and Additional Surge Protection for Electronic Equipment. A Property Like This comes Around Only Once in A Lifetime!!
Sold for $1,800,000
$1,800,000
1 Bankside Mews, Henrico, VA 23231
4beds
5,103sqft
Townhouse, Single Family Residence
Built in 2013
2,090 Square Feet Lot
$1,905,900 Zestimate®
$353/sqft
$3,910 Estimated rent
Home value
$1,905,900
$1.77M - $2.04M
$3,910/mo
Zestimate® history
Owner options
List your home for rent
$3,910/mo
Rent Zestimate®
Find your next renter with Zillow Rental Manager. Plus, with online applications, you can quickly screen prospective tenants – for free.
$3,910/mo
Rent Zestimate®
Refinance and save
$11,032/mo
Est. payment
Refinancing to a lower rate could help reduce your monthly payments and save thousands over the life of the loan.
$11,032/mo
Est. payment
Explore your selling options
Work with a Zillow partner agent
Leverage their expertise and Zillow's premium Showcase listings to get your home seen by more buyers.
Get startedList with your own agent
Get your home in front of millions of buyers by listing it on Zillow.
Learn how to do itSell it yourself
Take full control of how buyers see your home on Zillow by listing For Sale by Owner (FSBO).
List your homeWhat's special
Gas fireplaceWet barApple tvElectronic equipmentLarge bedroomOpen floor plan familyCapital trail
Zillow last checked:
Listing updated:
Listed by:
Alice Sharp info@srmfre.com,
Shaheen Ruth Martin & Fonville
Bought with:
Michelle Jenkins, 0225240346
Shaheen Ruth Martin & Fonville
Tina Winn, 0225235042
Shaheen Ruth Martin & Fonville
Source: CVRMLS,MLS#: 2400194 Originating MLS: Central Virginia Regional MLS
Originating MLS: Central Virginia Regional MLSFacts & features
Interior
Bedrooms & bathrooms
- Bedrooms: 4
- Bathrooms: 6
- Full bathrooms: 4
- 1/2 bathrooms: 2
Primary bedroom
- Description: Primary Bath /Sitting Room/LG Closet
- Level: Second
- Dimensions: 27.0 x 23.0
Bedroom 2
- Description: En Suite Bath
- Level: Second
- Dimensions: 14.0 x 11.0
Bedroom 3
- Description: Full Hall Bath
- Level: First
- Dimensions: 15.0 x 11.0
Bedroom 4
- Description: EnSuite Bath/Large Walk in Closet
- Level: Basement
- Dimensions: 14.0 x 11.0
Additional room
- Description: Wet Bar/All Glass/Balcony/Outdoor Kitchen
- Level: Fourth
- Dimensions: 13.0 x 11.0
Dining room
- Description: Open to Living Room
- Level: Third
- Dimensions: 11.0 x 10.0
Family room
- Description: Eat-In Area/ Balcony
- Level: Third
- Dimensions: 22.0 x 11.0
Foyer
- Description: Coat Closet/Elevator
- Level: Basement
- Dimensions: 16.0 x 11.0
Other
- Description: Tub & Shower
- Level: Basement
Other
- Description: Tub & Shower
- Level: First
Other
- Description: Tub & Shower
- Level: Second
Half bath
- Level: Fourth
Half bath
- Level: Third
Kitchen
- Description: Amazing/Large Pantry
- Level: Third
- Dimensions: 25.0 x 10.0
Laundry
- Level: Third
- Dimensions: 0 x 0
Living room
- Description: Built-Ins/FP/Half Bath
- Level: Third
- Dimensions: 15.0 x 14.0
Office
- Description: Open/ Full Hall Bath
- Level: First
- Dimensions: 12.0 x 11.0
Recreation
- Description: Media Room/Rec Room/ Half Bath
- Level: Fourth
- Dimensions: 15.0 x 12.0
Heating
- Electric, Natural Gas, Zoned
Cooling
- Electric, Zoned
Appliances
- Included: Dishwasher, Gas Cooking, Gas Water Heater, Ice Maker, Microwave, Oven, Refrigerator, Range Hood, Wine Cooler
- Laundry: Washer Hookup, Dryer Hookup
Features
- Bookcases, Built-in Features, Bedroom on Main Level, Eat-in Kitchen, Fireplace, Kitchen Island, Bath in Primary Bedroom, Multiple Primary Suites, Recessed Lighting, Walk-In Closet(s), Central Vacuum
- Flooring: Wood
- Doors: Insulated Doors
- Windows: Thermal Windows
- Has basement: Yes
- Attic: None
- Number of fireplaces: 1
- Fireplace features: Gas
Interior area
- Total interior livable area: 5,103 sqft
- Finished area above ground: 4,487
- Finished area below ground: 616
Property
Parking
- Total spaces: 2
- Parking features: Attached, Direct Access, Driveway, Garage, Garage Door Opener, Off Street, Paved, Two Spaces
- Attached garage spaces: 2
- Has uncovered spaces: Yes
Accessibility
- Accessibility features: Accessibility Features, Accessible Full Bath, Accessible Elevator Installed
Features
- Levels: Three Or More
- Stories: 4
- Patio & porch: Balcony, Patio, Side Porch, Deck
- Exterior features: Deck, Paved Driveway
- Pool features: None
- Fencing: None
- Has view: Yes
- View description: City, Water
- Has water view: Yes
- Water view: Water
- Waterfront features: Dock Access, Mooring, River Front, Water Access, Walk to Water, Boat Ramp/Lift Access, Waterfront
- Body of water: James River
Lot
- Size: 2,090 Square Feet
- Features: Corner Lot, Waterfront
Details
- Parcel number: 7977133148
Construction
Type & style
- Home type: Townhouse
- Architectural style: Row House
- Property subtype: Townhouse, Single Family Residence
- Attached to another structure: Yes
Materials
- Brick, Drywall
- Foundation: Slab
- Roof: Metal
Condition
- Resale
- New construction: No
- Year built: 2013
Utilities & green energy
- Sewer: Public Sewer
- Water: Public
Community & HOA
Community
- Security: Security System, Smoke Detector(s)
- Subdivision: Village Of Rocketts Landing
HOA
- Has HOA: Yes
- Services included: Common Areas, Maintenance Grounds, Snow Removal
- HOA fee: $220 monthly
Location
- Region: Henrico
Financial & listing details
- Price per square foot: $353/sqft
- Tax assessed value: $1,587,800
- Annual tax amount: $13,496
- Date on market: 12/12/2025
- Ownership: Individuals
- Ownership type: Sole Proprietor
Price history
| Date | Event | Price |
|---|---|---|
| 4/8/2024 | Sold | $1,800,000-10%$353/sqft |
Source:  CVRMLS #2400194 Report a problem CVRMLS #2400194 Report a problem | ||
| 2/22/2024 | Pending sale | $2,000,000$392/sqft |
Source: CVRMLS #2400194 Report a problem | ||
| 1/18/2024 | Listed for sale | $2,000,000+51%$392/sqft |
Source: CVRMLS #2400194 Report a problem | ||
| 2/28/2014 | Sold | $1,324,173$259/sqft |
Source: CVRMLS #1215399 Report a problem | ||
Public tax history
| Year | Property taxes | Tax assessment |
|---|---|---|
| 2025 | $14,418 +2.4% | $1,737,100 +4.8% |
| 2024 | $14,085 +4.4% | $1,657,000 +4.4% |
| 2023 | $13,496 +9.9% | $1,587,800 +9.9% |
| 2022 | $12,285 +1.7% | $1,445,300 +4.1% |
| 2021 | $12,082 +6.1% | $1,388,700 +3.8% |
| 2020 | $11,387 +0.7% | $1,337,300 +2.2% |
| 2019 | $11,307 | $1,308,900 +0.7% |
| 2018 | $11,307 +103.4% | $1,299,700 +1.7% |
| 2017 | $5,558 -49.5% | $1,277,700 +1.1% |
| 2016 | $10,995 +15.5% | $1,263,800 |
| 2015 | $9,523 | $1,263,800 +9.3% |
| 2014 | $9,523 | $1,156,600 |
| 2013 | -- | -- |
Find assessor info on the county website
Neighborhood: Village of Rocketts Landing
Nearby homes
- $1,451,8003 bd4 ba3.8k sqft3 Bankside Mews, Henrico, VA 23231Off Market
- $1,574,7004 bd6 ba4.4k sqft5 Bankside Mews, Henrico, VA 23231Off Market
- $1,020,5004 bd6 ba4.4k sqft5 Bankside Mews #0, Henrico, VA 23231Off Market
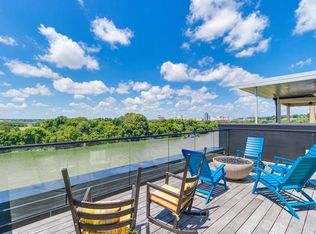
- $2,532,0004 bd6 ba5.4k sqft7 Bankside Mews, Henrico, VA 23231Off Market
- $683,6003 bd3 ba2k sqft100 Rocketts Way, Henrico, VA 23231Off Market
- $550,9002 bd4 ba1.9k sqft102 Rocketts Way, Henrico, VA 23231Off Market
- $317,700-- bd-- ba-- sqftOld Main St, Henrico, VA 23231Off Market
- $913,1002 bd2 ba2.2k sqft4820 Old Main St UNIT 507, Henrico, VA 23231Off Market
Nearby schools
GreatSchools rating
- 2/10Varina Elementary SchoolGrades: PK,3-5Distance: 6 mi
- 1/10Rolfe Middle SchoolGrades: 6-8Distance: 3.7 mi
- 2/10Varina High SchoolGrades: 9-12Distance: 3.7 mi
Schools provided by the listing agent
- Elementary: Mehfoud
- Middle: Rolfe
- High: Varina
Source: CVRMLS. This data may not be complete. We recommend contacting the local school district to confirm school assignments for this home.
Get a cash offer in 3 minutes
Find out how much your home could sell for in as little as 3 minutes with a no-obligation cash offer.
Estimated market value
$1,905,900
Get a cash offer in 3 minutes
Find out how much your home could sell for in as little as 3 minutes with a no-obligation cash offer.
Estimated market value
$1,905,900
Nearby cities
Nearby neighborhoods
Nearby zip codes
Other Henrico Topics
