Skip main navigation
Off market
  • $724,700

    1 Barker Ln #1, Norton, MA 02766

    2beds
    2,000sqft
    Condo
    Built in 2005
    -- sqft lot
    $724,700 Zestimate®
    $362/sqft
    $3,607 Estimated rent

    Home value

    $724,700

    $681,000 - $768,000

    $3,607/mo

    Zestimate® history
    Loading
    Loading...

    Owner options

    List your home for rent

    $3,607/mo

    Rent Zestimate®

    Find your next renter with Zillow Rental Manager. Plus, with online applications, you can quickly screen prospective tenants – for free.

    Learn more

    $3,607/mo

    Rent Zestimate®

    Refinance and save

    $5,177/mo

    Est. payment

    Refinancing to a lower rate could help reduce your monthly payments and save thousands over the life of the loan.

    See today's rates

    $5,177/mo

    Est. payment

    Explore your selling options

    Work with a Zillow partner agent

    Leverage their expertise and Zillow's premium Showcase listings to get your home seen by more buyers.

    Get started

    List with your own agent

    Get your home in front of millions of buyers by listing it on Zillow.

    Learn how to do it

    Sell it yourself

    Take full control of how buyers see your home on Zillow by listing For Sale by Owner (FSBO).

    List your home

    What's special

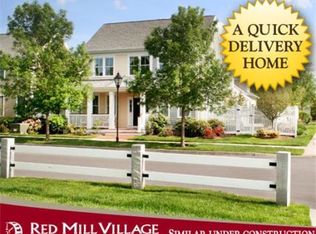
    Virtual Showings Available! RENOVATED, UPGRADED, MOVE-IN READY! Sought after "Bailey" model with new paint & refinished hardwood floors throughout both floors! This end unit home is located with a view of the beautiful Village Green. It's spaciously open, easy living floor plan has tons of upgrades including California Closets, Generator & Water Filtration System. Each bright and sunny room has its own a special feel, with tall windows and custom wood blinds for privacy. From the covered farmer's porch and garden area, you'll love entering the large two-story foyer. The breathtaking open floor plan looks and feels magnificent. The fully outfitted and upgraded wood cabinet kitchen has top-end stainless steel gas appliances, tile back splash, granite countertops with breakfast bar & recessed lighting. The dinning area has an exterior door to the private paver patio area, making entertaining a delight whether for a sit-down meal, buffet barbecue or dinner party. Showings by appointment.

    This property is off market, which means it's not currently listed for sale or rent on Zillow. This may be different from what's available on other websites or public sources.

    Facts & features

    Interior

    Bedrooms & bathrooms
    • Bedrooms: 2
    • Bathrooms: 3
    • Full bathrooms: 2
    • 1/2 bathrooms: 1
    Heating
    • Forced air, Gas
    Cooling
    • Central
    Appliances
    • Included: Dishwasher, Dryer, Garbage disposal, Refrigerator, Washer
    Features
    • French Doors
    • Flooring: Tile, Hardwood
    Interior area
    • Total interior livable area: 2,000 sqft

    Property

    Parking
    • Total spaces: 2
    Features
    • Exterior features: Wood
    • Has spa: Yes

    Construction

    Type & style
    • Home type: Condo
    Condition
    • Year built: 2005

    Community & neighborhood

    Community
    • Community features: Fifty Five Plus Active Community
    Senior living
    • Senior community: Yes
    Location
    • Region: Norton

    HOA & financial

    HOA
    • Has HOA: Yes
    • HOA fee: $647 monthly

    Other

    Other facts
    • Appliances: Dishwasher, Refrigerator, Washer, Dryer, Disposal, Water Treatment
    • Complex Complete: Yes
    • Cooling: Central Air
    • Din Level: First Floor
    • Flooring: Wood, Tile
    • Heating: Gas, Forced Air
    • Hot Water: Natural Gas, Tank
    • Kit Level: First Floor
    • Mbr Level: First Floor
    • Pets Allowed: Yes W/ Restrictions
    • Restrictions: Adult Community, Other (see Remarks)
    • Year Round: Yes
    • Exterior Unit Features: Patio, Garden Area, Professional Landscaping, Porch, Fenced Yard, Hot Tub/Spa
    • Master Bath: Yes
    • Assc Pool: Yes
    • Electric Feature: Circuit Breakers
    • Pool Description: Inground
    • Utility Connections: For Electric Oven, Washer Hookup, For Gas Range, Icemaker Connection
    • Din Dscrp: Flooring - Hardwood, Exterior Access, Deck - Exterior
    • Kit Dscrp: Flooring - Hardwood, Countertops - Stone/Granite/Solid, Breakfast Bar / Nook, Recessed Lighting, Cabinets - Upgraded, Kitchen Island, Countertops - Upgraded
    • Mbr Dscrp: Bathroom - Full, Bathroom - Double Vanity/Sink, Hot Tub / Spa, Closet/Cabinets - Custom Built, Ceiling Fan(s), Recessed Lighting, Flooring - Stone/Ceramic Tile, Closet - Double
    • Bed2 Level: Second Floor
    • Unit Placement: End
    • Style: Attached
    • Bed2 Dscrp: Ceiling Fan(s), Closet/Cabinets - Custom Built, Flooring - Hardwood
    • Exterior: Wood
    • Interior Features: French Doors
    • Fee Interval: Monthly
    • CONTINGENCY_TYPE: Pending P&S

    Price history

    DateEventPrice
    5/20/2020Listing removed$539,900$270/sqft
    Source: Better Living Real Estate, LLC #72638830 Report a problem
    5/10/2020Pending sale$539,900$270/sqft
    Source: Better Living Real Estate, LLC #72638830 Report a problem
    3/29/2020Listed for sale$539,900$270/sqft
    Source: Better Living Real Estate, LLC #72638830 Report a problem

    Public tax history

    Tax history is unavailable.

    Neighborhood: 02766

    Nearby schools

    GreatSchools rating
    Get a cash offer in 3 minutes
    Find out how much your home could sell for in as little as 3 minutes with a no-obligation cash offer.
    Estimated market value
    $724,700
    Get a cash offer in 3 minutes
    Find out how much your home could sell for in as little as 3 minutes with a no-obligation cash offer.
    Estimated market value
    $724,700