Skip main navigation
Off market
  • $1,250,600

    1 Barlow Dr, Califon, NJ 07830

    4beds
    3baths
    3,400sqft
    SingleFamily
    Built in 1987
    4 Acres Lot
    $1,250,600 Zestimate®
    $368/sqft
    $5,014 Estimated rent

    Home value

    $1,250,600

    $1.15M - $1.36M

    $5,014/mo

    Zestimate® history
    Loading
    Loading...

    Owner options

    List your home for rent

    $5,014/mo

    Rent Zestimate®

    Find your next renter with Zillow Rental Manager. Plus, with online applications, you can quickly screen prospective tenants – for free.

    Learn more

    $5,014/mo

    Rent Zestimate®

    Refinance and save

    $8,759/mo

    Est. payment

    Refinancing to a lower rate could help reduce your monthly payments and save thousands over the life of the loan.

    See today's rates

    $8,759/mo

    Est. payment

    Explore your selling options

    Work with a Zillow partner agent

    Leverage their expertise and Zillow's premium Showcase listings to get your home seen by more buyers.

    Get started

    List with your own agent

    Get your home in front of millions of buyers by listing it on Zillow.

    Learn how to do it

    Sell it yourself

    Take full control of how buyers see your home on Zillow by listing For Sale by Owner (FSBO).

    List your home

    What's special

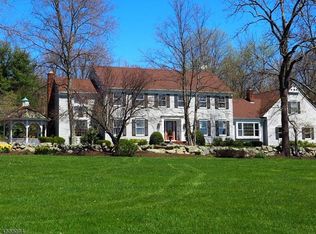
    CALL THE LISTING AGENT, GLORY-ANN DRAZINAKIS, VIA HER CELL NUMBER 908-256-4304 FOR THE MOST COMPREHENSIVE INFORMATION ABOUT THIS PROPERTY OR CALL HER DIRECT OFFICE LINE 908-321-0002 A classic Colonial home in Tewksbury is characterized by a covered front porch spanning the width of the home, a dormered roofline and welcoming front entry door accented by traditional sidelights. Set on over four landscaped acres, the four bedroom, three-and-one-half bath home features spacious rooms and numerous updates throughout. The property backs up to protected Green Acres land, and won a first place achievement award in the Residential Design/Build category from the New Jersey Landscape Contractors Association. Intricate moldings, oak floors, radiant heated ceramic tile flooring, and a magnificent recent kitchen and baths enhance this remarkable country home. Among its desirable features are a dramatic two-story wood paneled library with loft and fireplace, a cathedral beamed ceiling great room with fireplace, and a finished basement with recreational and billiards rooms. The attractive entry foyer serves as a transitional space leading to some of the gathering areas on the main floor. In the formal living room, extensive crown, chair rail, dentil and picture frame moldings delineate the space. Bead board half paneled walls and crown molding treatments join with double French doors as distinctive design elements in the formal dining room. Natural light streams into the library through two picture windows topped by transoms, while a gas log fireplace warms this wood paneled room. A loft fitted with bookcases adds to the functionality of the richly appointed room. Completely remodeled in 2006, the gourmet center island kitchen is fitted with glazed maple cabinets, honed marble countertops, tumbled marble backsplashes, radiant heat ceramic tile floors and a farmers sink. Upscale appliances include a stainless steel GE Profile dishwasher, Viking sixburner stove with two ovens, (2014) Sub-Zero refrigerator and GE microwave. Further distinctive accents include upper cabinets fitted with bird seed glass, half-bead board walls and crown moldings. Anchored by a floor-to-ceiling brick fireplace, the spacious two-story family room is designed with beamed cathedral ceilings, several picture windows and radiant heat oak flooring. Complimenting the living space on the main floor are a laundry room and powder room with shower. Upstairs, three bedrooms and a remodeled full bath with double sinks and tiled tub are joined by a luxurious master suite. The master bath was remodeled and contains a jetted tub, tumbled marble tile flooring and shower stall, skylight and Corian-topped maple vanities. More living space is provided on the finished lower level, which has berber carpeting, half-paneled walls and recessed lighting. Casual areas and storage are found in a billiards/game room, computer nook, powder room, exercise room and several closets. The grounds surrounding this home include a wisteria-vine covered pergola leading to a paver patio for outdoor entertaining, rock walls and a circular driveway. Mechanical workings such as an extensive security system,(sprinkler system"AS IS"), two zones of gas forced hot air heat, two zones of central air conditioning, two humidifiers and electronic air filters, water softener/neutralizer and radiant heat system add to the long list of thoughtful amenities. Tewksbury is part of picturesque Hunterdon County, an area 55 miles west of New York City and 45 miles north of Philadelphia. The county is known for its gently rolling hills, antique and specialty shops, vineyards, annual hot air balloon festivals and historic sites dating back to the American Revolution. It continues to thrive as a destination for those who wish to live in a quiet setting that still offers all the conveniences found in the northcentral part of the state.

    This property is off market, which means it's not currently listed for sale or rent on Zillow. This may be different from what's available on other websites or public sources.
    Facts & features

    Interior

    Bedrooms & bathrooms
    • Bedrooms: 4
    • Bathrooms: 3.5
    Heating
    • Forced air
    Cooling
    • Central
    Appliances
    • Included: Dishwasher, Microwave, Range / Oven, Refrigerator, Washer
    Features
    • Flooring: Hardwood
    Interior area
    • Total interior livable area: 3,400 sqft

    Property

    Parking
    • Total spaces: 2
    • Parking features: Garage - Attached
    Features
    • Exterior features: Wood
    Lot
    • Size: 4 Acres
    Details
    • Parcel number: 240000600000400003

    Construction

    Type & style
    • Home type: SingleFamily
    Materials
    • Frame
    Condition
    • Year built: 1987

    Community & neighborhood

    Location
    • Region: Califon

    Price history

    DateEventPrice
    3/31/2015Sold$730,000-2.5%$215/sqft
    Source: GSMLS #3131977 Report a problem
    6/11/2014Price change$749,000-6.4%$220/sqft
    Source: Weichert Realtors Report a problem
    4/11/2014Listed for sale$799,900+3.2%$235/sqft
    Source: WEICHERT REALTORS #3131977 Report a problem
    5/24/2013Listing removed$775,000$228/sqft
    Source: Weichert Realtors Report a problem
    5/16/2013Listed for sale$775,000+0.7%$228/sqft
    Source: WEICHERT REALTORS #3021751 Report a problem
    5/23/2012Listing removed$769,900$226/sqft
    Source: WEICHERT REALTORS #2935279 Report a problem
    4/22/2012Listed for sale$769,900+6.9%$226/sqft
    Source: WEICHERT REALTORS #2935279 Report a problem
    9/13/2000Sold$720,000$212/sqft
    Source: Public Record Report a problem

    Public tax history

    YearProperty taxesTax assessment
    2025$16,811 $692,100
    2024$16,811 +2.8%$692,100
    2023$16,347 +4%$692,100
    2022$15,725 +2.4%$692,100
    2021$15,351 -13.4%$692,100
    2020$17,731 +1.5%$692,100 +0.9%
    2019$17,463 +1.2%$685,900
    2018$17,264 +3.4%$685,900
    2017$16,702 +3.3%$685,900
    2016$16,167 +1.4%$685,900
    2015$15,947 +2.4%$685,900
    2014$15,577 +0.8%$685,900
    2013$15,460 +1.5%$685,900
    2010$15,234 +1.6%$685,900
    2009$15,001 -2.4%$685,900
    2008$15,364 +0.9%$685,900
    2007$15,227 $685,900
    2006-- $685,900
    2005-- $685,900
    2004-- $685,900
    2003-- $685,900
    2002-- $685,900 +40.6%
    2001-- $487,800

    Find assessor info on the county website

    Neighborhood: 07830

    Nearby schools

    GreatSchools rating
    Schools provided by the listing agent
    • Elementary: TEWKS ELEM
    • Middle: OLD TURNPIKE
    • High: VOORHEES

    Source: The MLS. This data may not be complete. We recommend contacting the local school district to confirm school assignments for this home.

    Get a cash offer in 3 minutes
    Find out how much your home could sell for in as little as 3 minutes with a no-obligation cash offer.
    Estimated market value
    $1,250,600
    Get a cash offer in 3 minutes
    Find out how much your home could sell for in as little as 3 minutes with a no-obligation cash offer.
    Estimated market value
    $1,250,600