Skip main navigation
For sale
  • Price cut: $25K (8/18)
    $1,175,000

    1 Barney Ln, Voorhees, NJ 08043

    4beds
    6,734sqft
    : 
    $7,546/mo
    Get pre-qualified
    Single Family Residence
    Built in 2005
    0.47 Acres Lot
    $1,160,100 Zestimate®
    $174/sqft
    $-- HOA

    What's special

    High-end finishes throughoutSoaring ceilingsRecessed lightingDouble dishwashersSecondary staircaseRich hardwood floorsNatural light from skylights
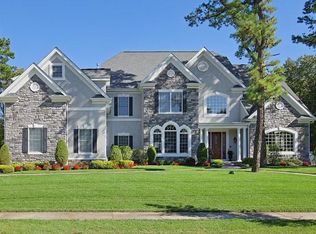
    Welcome to 1 Barney Lane an exceptional former model home offering over 4,300 square feet of elegant living space. Designed for both everyday comfort and entertaining, this impressive home features 4 bedrooms, 4.5 bathrooms, and high-end finishes throughout. A grand two-story foyer with a sweeping curved staircase makes a striking first impression. The main level offers a private office, formal living and dining rooms, soaring ceilings, rich hardwood floors, custom millwork, and recessed lighting. The dramatic two-story family room is filled with natural light from skylights and features a fireplace, custom built-ins, and a secondary staircase. The gourmet kitchen is equipped with granite countertops, stone flooring, a large center island, a Thermador six-burner range, Sub-Zero refrigerator, wine refrigerator, double dishwashers, abundant cabinetry, and a spacious breakfast area with access to the deck. Upstairs, the luxurious primary suite and generously sized secondary bedrooms. The finished daylight basement, complete with a full bathroom, provides flexible space for a recreation room, home gym/media room. Outside, enjoy a private backyard with a deck, pergola, and plenty of space for relaxing or entertaining. Completing the home is a three-car side-entry garage with carriage-style doors.
    36 days
    |
    1,530
    |
    56
    |

    Likely to sell faster than

    Zillow last checked:

    Listing updated:

    Listed by:

    Shaista Ahmad 856-906-7222,

    Compass New Jersey, LLC - Moorestown

    Source: Bright MLS,MLS#: NJCD2117072MLS Logo

      Facts & features

      Interior

      Bedrooms & bathrooms
      • Bedrooms: 4
      • Bathrooms: 5
      • Full bathrooms: 4
      • 1/2 bathrooms: 1
      • Main level bathrooms: 1
      Basement
      • Area: 2388
      Heating
      • Forced Air, Natural Gas
      Cooling
      • Central Air, Electric
      Appliances
      • Included: Gas Water Heater
      • Laundry: Main Level
      Features
      • Cathedral Ceiling(s)
      • Flooring: Wood, Tile/Brick, Carpet
      • Basement: Full,Finished
      • Number of fireplaces: 1
      Interior area
      • Total structure area: 6,734
      • Total interior livable area: 6,734 sqft
      • Finished area above ground: 4,346
      • Finished area below ground: 2,388

      Property

      Parking
      • Total spaces: 3
      • Parking features: Garage Faces Side, Attached
      • Attached garage spaces: 3
      Accessibility
      • Accessibility features: None
      Features
      • Levels: Three
      • Stories: 3
      • Patio & porch: Deck
      • Pool features: None
      Lot
      • Size: 0.47 Acres
      Details
      • Additional structures: Above Grade, Below Grade
      • Parcel number: 3400206 1600033
      • Zoning: 100
      • Special conditions: Standard

      Construction

      Type & style
      • Home type: SingleFamily
      • Architectural style: Contemporary
      • Property subtype: Single Family Residence
      Materials
      • Stucco
      • Foundation: Concrete Perimeter
      • Roof: Shingle
      Condition
      • New construction: No
      • Year built: 2005
      Details
      • Builder name: ACKERMAN & PRATT

      Utilities & green energy

      • Sewer: Public Sewer
      • Water: Public

      Community & HOA

      Community
      • Subdivision: Brandywine Ridge
      HOA
      • Has HOA: No
      Location
      • Region: Voorhees
      • Municipality: VOORHEES TWP

      Financial & listing details

      • Price per square foot: $174/sqft
      • Tax assessed value: $974,000
      • Annual tax amount: $25,070
      • Date on market: 7/22/2026
      • Listing agreement: Exclusive Agency
      • Inclusions: Tesla Chargers, Gym Equipment
      • Ownership: Fee Simple

        Estimated market value

        $1,160,100

        $1.10M - $1.22M

        $6,028/mo

        Price history

        DateEventPrice
        8/18/2026Price change$1,175,000-2.1%$174/sqft
        Source: Bright MLS #NJCD2117072 Report a problem
        7/22/2026Listed for sale$1,200,000+57.4%$178/sqft
        Source: Bright MLS #NJCD2117072 Report a problem
        11/26/2010Sold$762,500-9.2%$113/sqft
        Source: Public Record Report a problem
        7/11/2010Price change$839,900-4%$125/sqft
        Source: Prudential Fox and Roach #5739092 Report a problem
        6/5/2010Price change$875,000-7.8%$130/sqft
        Source: Prudential Fox and Roach #5675771 Report a problem
        3/19/2010Listed for sale$949,000+1.5%$141/sqft
        Source: Prudential Fox and Roach #5675771 Report a problem
        1/30/2007Sold$935,000$139/sqft
        Source: Public Record Report a problem

        Public tax history

        YearProperty taxesTax assessment
        2025$25,071 -14.9%$974,000 +42.2%
        2024$29,455 +1.8%$685,000
        2023$28,928 +2.1%$685,000
        2022$28,345 +0.6%$685,000
        2021$28,167 +4.2%$685,000
        2020$27,030 +33.8%$685,000
        2019$20,194 $685,000
        2018$20,194 -23.8%$685,000
        2017$26,510 +3.3%$685,000
        2016$25,674 +1.3%$685,000
        2015$25,352 +3.3%$685,000
        2014$24,550 +2.7%$685,000
        2013$23,909 +2%$685,000 -17.2%
        2012$23,429 -1.4%$827,000
        2011$23,770 +4.5%$827,000 -5.4%
        2010$22,739 -10%$873,900 -10.8%
        2009$25,263 $979,200
        2008-- $979,200
        Find assessor info on the county website

        Monthly payment

        Est. payment

        Payment breakdown

        Explore the cost of this home by adjusting the details. Changes won't be saved.
        All calculations are estimates and provided by Zillow, Inc. for informational purposes only. Actual amounts may vary.
        HOA fees may include property taxes on listings classified as Co-Ops. Contact the listing agent and/or owner for fee details.
        See how much you could borrow to make a competitive offer.

        Climate risks

        Neighborhood: 08043

        Getting around

        27 / 100
        Car-Dependent
        39 / 100
        Somewhat Bikeable

        Nearby schools

        GreatSchools rating

        A local agent can set up tours, give advice and negotiate with sellers.

        Browse local experts

        Similar homes