Welcome to this spectacular 3-bedroom/2 bath corner deluxe unit that feels like a one level ranch in the sky at the prestigious Bay Club Condos. This very spacious and sunny home offers an open floor plan with hardwood floors, multiple walk-in closets, and a private balcony with lovely views. Enjoy the luxury of living in a gated community with 24-hour doorman, security, and concierge services. Take advantage of the amazing amenities, including a year-round swim and fitness center, tennis courts, racquetball, pickleball, on-site shopping arcade, restaurant, dry cleaners, beauty salon, convenience store, movie theater, and more. Close to all shopping and transportation. This is a rare opportunity to own a ranch house in the sky., Additional information: Appearance:Excellent,ExterioFeatures:Tennis,Interior Features:Lr/Dr
Sold for $935,000
$935,000
1 Bay Club Drive #11C, Bayside, NY 11360
3beds
1,600sqft
Condominium, Residential
Built in 1972
-- sqft lot
$841,800 Zestimate®
$584/sqft
$3,941 Estimated rent
Home value
$841,800
$741,000 - $951,000
$3,941/mo
Zestimate® history
Owner options
List your home for rent
$3,941/mo
Rent Zestimate®
Find your next renter with Zillow Rental Manager. Plus, with online applications, you can quickly screen prospective tenants – for free.
$3,941/mo
Rent Zestimate®
Refinance and save
$5,670/mo
Est. payment
Refinancing to a lower rate could help reduce your monthly payments and save thousands over the life of the loan.
$5,670/mo
Est. payment
Explore your selling options
Work with a Zillow partner agent
Leverage their expertise and Zillow's premium Showcase listings to get your home seen by more buyers.
Get startedList with your own agent
Get your home in front of millions of buyers by listing it on Zillow.
Learn how to do itSell it yourself
Take full control of how buyers see your home on Zillow by listing For Sale by Owner (FSBO).
List your homeWhat's special
Zillow last checked:
Listing updated:
Listed by:
Sheryl S. Fine 718-541-3011,
LAFFEY REAL ESTATE 516-627-4343
Bought with:
Sheryl S. Fine, 40FI1013790
LAFFEY REAL ESTATE
Source: OneKey® MLS as distributed by MLS GRID,MLS#: L3526088
Facts & features
Interior
Bedrooms & bathrooms
- Bedrooms: 3
- Bathrooms: 2
- Full bathrooms: 2
Heating
- Forced Air, Other
Cooling
- Central Air
Appliances
- Included: Dishwasher, Microwave, Refrigerator, Tankless Water Heater
- Laundry: Common Area, In Unit
Features
- Eat-in Kitchen, Entrance Foyer, First Floor Bedroom, Master Downstairs, Primary Bathroom
- Flooring: Hardwood
- Windows: Screens
- Basement: See Remarks
- Attic: None,See Remarks
- Common walls with other units/homes: End Unit
Interior area
- Total structure area: 1,600
- Total interior livable area: 1,600 sqft
Property
Parking
- Total spaces: 2
- Parking features: Assigned, Garage
- Garage spaces: 2
Features
- Patio & porch: Deck, Patio
- Exterior features: Basketball Court, Mailbox
- Has private pool: Yes
- Pool features: In Ground
- Has spa: Yes
- Has view: Yes
- View description: Bridge(s), City, Open, Skyline, Water
- Has water view: Yes
- Water view: Water
Lot
- Size: 2.83 Acres
- Features: Cul-De-Sac, Near Public Transit, Near School, Near Shops, Sprinklers In Front, Sprinklers In Rear
Details
- Parcel number: 058931760
- Other equipment: Intercom
Construction
Type & style
- Home type: Condo
- Property subtype: Condominium, Residential
- Attached to another structure: Yes
Materials
- Brick, Other
- Foundation: Other
Condition
- Year built: 1972
- Major remodel year: 2015
Details
- Builder model: 3 Bed Delux
Utilities & green energy
- Water: Public
- Utilities for property: Trash Collection Public
Community & HOA
Community
- Features: Clubhouse, Pool, Tennis Court(s)
- Subdivision: Bay Club
HOA
- Has HOA: No
- Amenities included: Building Link, Clubhouse, Door Person, Gated, Park, Spa/Hot Tub, Tennis Court(s), Trash
- Services included: Gas, Maintenance Grounds, Heat, Hot Water, Trash
Location
- Region: Bayside
Financial & listing details
- Price per square foot: $584/sqft
- Annual tax amount: $5,961
- Date on market: 11/21/2024
- Listing agreement: Exclusive Right To Sell
- Inclusions: , A/C Units, Dishwasher, Intercom, Mailbox, Microwave, Oven/Range, Refrigerator, Screens
Price history
| Date | Event | Price |
|---|---|---|
| 3/29/2024 | Sold | $935,000$584/sqft |
Source:  OneKey® MLS as distributed by MLS GRID #L3526088 Report a problem OneKey® MLS as distributed by MLS GRID #L3526088 Report a problem | ||
Public tax history
Tax history is unavailable.
Neighborhood: Bayside
Nearby homes
- $460,900-- bd-- ba588 sqft1 Bay Club Dr APT 1F, Flushing, NY 11360Off Market
- $830,700-- bd-- ba1.3k sqft1 Bay Club Dr APT 4D, Bayside, NY 11360Off Market
- $86,9972 bd1 ba915 sqft1 Bay Club Dr APT 1X, Queens, NY 11360Off Market
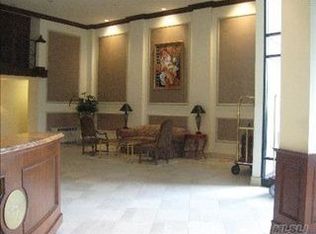
- $640,0002 bd2 ba-- sqft1 Bay Club Dr APT 2A, Bayside, NY 11360Sold
- $552,400-- bd-- ba774 sqft1 Bay Club Dr APT 2B, Bayside, NY 11360Off Market
- $821,200-- bd-- ba1.5k sqft1 Bay Club Dr APT 2C, Bayside, NY 11360Off Market
- $920,000-- bd-- ba1.3k sqft1 Bay Club Dr APT 2D, Bayside, NY 11360Sold
- $552,300-- bd-- ba774 sqft1 Bay Club Dr APT 2E, Bayside, NY 11360Off Market
- $467,3001 bd1 ba588 sqft1 Bay Club Dr APT 2F, Flushing, NY 11360Off Market
Nearby schools
GreatSchools rating
- 9/10P.S. 169 Bay TerraceGrades: K-5Distance: 0.3 mi
- 8/10Is 25 Adrien BlockGrades: 6-8Distance: 1 mi
- 6/10World Journalism Preparatory: A College Board SchoolGrades: 6-12Distance: 1 mi
Schools provided by the listing agent
- Elementary: Ps 169 Bay Terrace
- Middle: Bell Academy
- High: Bayside High School
Source: OneKey® MLS as distributed by MLS GRID. This data may not be complete. We recommend contacting the local school district to confirm school assignments for this home.
Nearby cities
Nearby neighborhoods
Nearby zip codes
Other New York Topics
