renovated large 2 bed, 2bath with water and pond view, 24 hr gated, gym, pool, restaurant, beauty salon, dry cleaner, exp bus to City.
Sold for $805,000
$805,000
1 Bay Club Dr APT 15D, Bayside, NY 11360
2beds
1,350sqft
Condominium
Built in 1983
-- sqft lot
$836,900 Zestimate®
$596/sqft
$3,696 Estimated rent
Home value
$836,900
$753,000 - $929,000
$3,696/mo
Zestimate® history
Owner options
List your home for rent
$3,696/mo
Rent Zestimate®
Find your next renter with Zillow Rental Manager. Plus, with online applications, you can quickly screen prospective tenants – for free.
$3,696/mo
Rent Zestimate®
Refinance and save
$6,318/mo
Est. payment
Refinancing to a lower rate could help reduce your monthly payments and save thousands over the life of the loan.
$6,318/mo
Est. payment
Explore your selling options
Work with a Zillow partner agent
Leverage their expertise and Zillow's premium Showcase listings to get your home seen by more buyers.
Get startedList with your own agent
Get your home in front of millions of buyers by listing it on Zillow.
Learn how to do itSell it yourself
Take full control of how buyers see your home on Zillow by listing For Sale by Owner (FSBO).
List your homeWhat's special
Water and pond view
Zillow last checked:
Listing updated:
Listed by:
Soo Yun 917-699-0990,
EAST COAST NEW YORK
Bought with:
Non-member Agent
Non-Member Office
Source: NY State MLS,MLS#: 11349459
Facts & features
Interior
Bedrooms & bathrooms
- Bedrooms: 2
- Bathrooms: 2
- Full bathrooms: 2
Rooms
- Room types: Dining Room, En Suite, First Floor Bathroom, First Floor Master Bedroom, Kitchen, Living Room, Master Bedroom
Kitchen
- Features: Open, Granite Counters
Heating
- Natural Gas, Forced Air, Zoned
Cooling
- Zoned
Appliances
- Included: Dishwasher, Refrigerator, Microwave, Oven
Features
- Elevator
- Flooring: Hardwood
- Doors: Doorman
- Has basement: Yes
- Has fireplace: No
- Furnished: Yes
Interior area
- Total structure area: 1,350
- Total interior livable area: 1,350 sqft
- Finished area above ground: 1,350
Property
Parking
- Total spaces: 1
- Parking features: Building/Community Parking, Built In (Basement)
- Garage spaces: 1
Accessibility
- Accessibility features: Handicap
Features
- Stories: 22
- Patio & porch: Patio, Deck
- Exterior features: Balcony, Tennis Court(s), Tennis Court Surface(hard courts)
- Pool features: In Ground, Salt Water
- Has view: Yes
- View description: Bay, Pond, Water
- Has water view: Yes
- Water view: Bay,Pond,Water
- Waterfront features: Bay
- Body of water: Littke neck bay
- Frontage length: 0
Lot
- Features: Pool, Near Bus, Near Train
Details
- Additional structures: Gym
- Parcel number: 058931300
- Lease amount: $0
Construction
Type & style
- Home type: Condo
- Property subtype: Condominium
Condition
- New construction: No
- Year built: 1983
- Major remodel year: 2014
Utilities & green energy
- Electric: Amps(0)
- Sewer: Municipal
- Water: Municipal
- Utilities for property: Naturl Gas Available
Community & HOA
Community
- Features: Gym, Pool, Bike Storage, Clubhouse, Concierge, Laundry, Community Parking, Playground, Recreation Room, Security, Tennis Court
- Subdivision: Bayside
HOA
- Has HOA: Yes
- Amenities included: Bike Storage, Clubhouse, Concierge, Gated, Gym, Laundry, Community Parking, Pool, Playground, Recreation Room, Security, Tennis Court
- HOA fee: $1,426 monthly
Location
- Region: Bayside
Financial & listing details
- Price per square foot: $596/sqft
- Tax assessed value: $143,102
- Annual tax amount: $5,704
- Date on market: 12/6/2025
- Date available: 10/02/2024
- Listing agreement: Exclusive
Price history
| Date | Event | Price |
|---|---|---|
| 3/13/2025 | Sold | $805,000-6.3%$596/sqft |
Source: Public Record Report a problem | ||
| 12/4/2024 | Listing removed | $859,000-1.2%$636/sqft |
Source: NY State MLS #11349459 Report a problem | ||
| 11/2/2024 | Price change | $869,000-1.1%$644/sqft |
Source: NY State MLS #11349459 Report a problem | ||
| 10/15/2024 | Price change | $879,000-1.1%$651/sqft |
Source: NY State MLS #11349459 Report a problem | ||
| 10/3/2024 | Listed for sale | $889,000+4.6%$659/sqft |
Source: NY State MLS #11349459 Report a problem | ||
| 8/22/2019 | Sold | $850,000-5.5%$630/sqft |
Source:  OneKey® MLS as distributed by MLS GRID #L3114877 Report a problem OneKey® MLS as distributed by MLS GRID #L3114877 Report a problem | ||
| 5/15/2019 | Price change | $899,000-5.2%$666/sqft |
Source: CENTURY 21 Bay Benjamin #3114877 Report a problem | ||
| 4/2/2019 | Listed for sale | $948,000+50.5%$702/sqft |
Source: Century 21 Bay Benjamin #3114877 Report a problem | ||
| 7/21/2010 | Sold | $630,000-9.9%$467/sqft |
Source: Public Record Report a problem | ||
| 3/9/2010 | Listed for sale | $699,000$518/sqft |
Source: baybridge real estate #2267193 Report a problem | ||
Public tax history
| Year | Property taxes | Tax assessment |
|---|---|---|
| 2025 | -- | $64,396 +3.8% |
| 2024 | -- | $62,028 +1.3% |
| 2023 | -- | $61,219 +0.1% |
| 2022 | -- | $61,159 +6.1% |
| 2021 | -- | $57,638 -8.5% |
| 2020 | $5,049 +7.1% | $62,964 +0.6% |
| 2019 | $4,713 -23.3% | $62,595 +28.4% |
| 2018 | $6,147 +3.7% | $48,742 +4.5% |
| 2017 | $5,930 +2.2% | $46,627 +3.5% |
| 2016 | $5,803 | $45,047 +1.8% |
| 2015 | $5,803 +63.5% | $44,244 +1.3% |
| 2014 | $3,551 | $43,682 +0.9% |
| 2013 | -- | $43,288 +1.3% |
| 2012 | -- | $42,718 -1.8% |
| 2011 | -- | $43,484 +4.9% |
| 2010 | -- | $41,451 -0.3% |
| 2009 | -- | $41,564 |
Find assessor info on the county website
Neighborhood: Bayside
Nearby homes
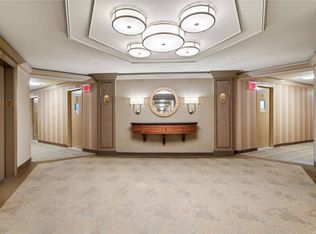
- $350,000-- bd1 ba550 sqft1 Bay Club Dr APT 4G, Bayside, NY 11360Sold
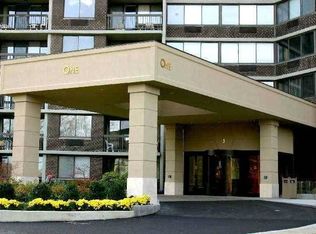
- $988,0003 bd2 ba1.5k sqft1 Bay Club Dr APT 7C, Flushing, NY 11360For Sale
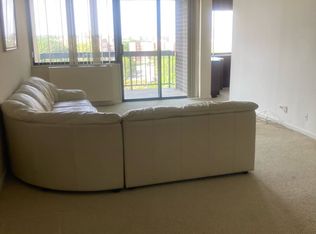
- $510,0001 bd1 ba880 sqft1 Bay Club Dr APT 7K, Flushing, NY 11360Sold
- $600,0001 bd2 ba950 sqft1 Bay Club Dr APT 7O, Bayside, NY 11360Sold
- $1,050,0002 bd3 ba-- sqft1 Bay Club Dr APT 20X, Bayside, NY 11360For Sale
- $525,0001 bd1 ba870 sqft1 Bay Club Dr APT 10U, Bayside, NY 11360Sold
- $585,0001 bd1 ba880 sqft2 Bay Club Dr APT 3Z, Flushing, NY 11360Sold
- $463,300-- bd-- ba588 sqft1 Bay Club Dr APT 1F, Flushing, NY 11360Off Market
Nearby schools
GreatSchools rating
- 9/10P.S. 169 Bay TerraceGrades: K-5Distance: 0.4 mi
- 8/10Is 25 Adrien BlockGrades: 6-8Distance: 1 mi
- 6/10World Journalism Preparatory: A College Board SchoolGrades: 6-12Distance: 1 mi
Schools provided by the listing agent
- District: New York City Geographic District #25
Source: NY State MLS. This data may not be complete. We recommend contacting the local school district to confirm school assignments for this home.
Nearby cities
Nearby neighborhoods
Nearby zip codes
Other New York Topics
