Experience elevated living in this beautifully renovated one-bedroom residence located within Bayside’s premier gated community, The Bay Club. Beautifully gut-renovated and thoughtfully redesigned, this modern condominium offers refined comfort and contemporary style throughout. The residence features a bright, open layout with clean lines and updated finishes that create an inviting space ideal for both everyday living and entertaining. Oversized windows overlook the beautifully landscaped front gardens and fountain area, filling the home with natural light and providing a peaceful setting. A sleek modern kitchen, updated bath, and carefully selected finishes complete this move-in ready home.
Residents enjoy the convenience and lifestyle amenities of a full-service gated community with 24-hour doorman and concierge service, indoor pool, fitness center, tennis and basketball courts, resident lounge, playgrounds, and on-site retail services. Ideally located near Bay Terrace Shopping Center, restaurants, parks, and the LIRR, this residence offers an easy commute to Manhattan while providing the comfort and convenience of upscale Bayside living.
For sale
$565,000
1 Bay Club Drive #3L, Bayside, NY 11360
1beds
780sqft
Condominium, Residential
Built in 1982
-- sqft lot
$-- Zestimate®
$724/sqft
$930/mo HOA
What's special
Oversized windowsNatural lightBeautifully renovated one-bedroom residenceModern condominiumPeaceful settingBright open layoutUpdated bath
- 77 days |
- 299 |
- 11 |
Zillow last checked:
Listing updated:
Listed by:
Voro LLC 877-943-8676,
Donald Chenh 347-542-7595
Source: OneKey® MLS as distributed by MLS GRID,MLS#: 997993
Facts & features
Interior
Bedrooms & bathrooms
- Bedrooms: 1
- Bathrooms: 1
- Full bathrooms: 1
Heating
- Natural Gas
Cooling
- Electric
Appliances
- Included: Dishwasher, Gas Range, Refrigerator
Features
- First Floor Bedroom, First Floor Full Bath, Eat-in Kitchen
- Attic: None
- Common walls with other units/homes: 2+ Common Walls
Interior area
- Total structure area: 780
- Total interior livable area: 780 sqft
Property
Parking
- Total spaces: 2
- Parking features: Attached, Electric Vehicle Charging Station(s), Private, Underground
- Garage spaces: 2
Details
- Parcel number: 058931054
- Special conditions: None
Construction
Type & style
- Home type: Condo
- Architectural style: Other
- Property subtype: Condominium, Residential
- Attached to another structure: Yes
Materials
- Brick
Condition
- Year built: 1982
Utilities & green energy
- Sewer: Public Sewer
- Water: Public
- Utilities for property: Electricity Available, Natural Gas Available
Community & HOA
HOA
- Has HOA: Yes
- Amenities included: Basketball Court, Business Center, Children's Playroom, Clubhouse, Concierge, Dog Park, Door Person, Elevator(s), Fitness Center, Gated, Landscaping, Live In Super, Park, Parking, Playground, Pool, Roof Deck, Sauna, Security, Snow Removal, Tennis Court(s)
- Services included: Gas, Heat, Hot Water, Pool Service, Sewer, Snow Removal, Trash, Water
- HOA fee: $930 monthly
- HOA name: The Bay Club
Location
- Region: Bayside
Financial & listing details
- Price per square foot: $724/sqft
- Tax assessed value: $85,726
- Annual tax amount: $3,416
- Date on market: 5/11/2026
- Cumulative days on market: 78 days
- Listing agreement: Exclusive Right To Sell
- Electric utility on property: Yes
Estimated market value
Not available
Estimated sales range
Not available
Not available
Price history
| Date | Event | Price |
|---|---|---|
| 5/11/2026 | Listed for sale | $565,000+18.3%$724/sqft |
Source:  OneKey® MLS as distributed by MLS GRID #997993 Report a problem OneKey® MLS as distributed by MLS GRID #997993 Report a problem | ||
| 10/27/2020 | Sold | $477,500-4.3%$612/sqft |
Source: OneKey® MLS as distributed by MLS GRID #L3205509 Report a problem | ||
| 8/28/2020 | Pending sale | $499,000$640/sqft |
Source: EXIT REALTY DREAMS #3205509 Report a problem | ||
| 7/29/2020 | Listed for sale | $499,000$640/sqft |
Source: EXIT REALTY DREAMS #3205509 Report a problem | ||
| 7/17/2020 | Pending sale | $499,000$640/sqft |
Source: EXIT REALTY DREAMS #3205509 Report a problem | ||
| 7/3/2020 | Price change | $499,000-7.6%$640/sqft |
Source: Exit Realty Dreams #3205509 Report a problem | ||
| 3/5/2020 | Listed for sale | $540,000+200.8%$692/sqft |
Source: Exit Realty Dreams #3205509 Report a problem | ||
| 6/7/2000 | Sold | $179,500+33%$230/sqft |
Source: Public Record Report a problem | ||
| 12/4/1997 | Sold | $135,000$173/sqft |
Source: Public Record Report a problem | ||
Public tax history
| Year | Property taxes | Tax assessment |
|---|---|---|
| 2025 | -- | $38,576 +3.8% |
| 2024 | -- | $37,161 +1.3% |
| 2023 | -- | $36,678 +0.1% |
| 2022 | -- | $36,642 +6.1% |
| 2021 | -- | $34,537 -8.4% |
| 2020 | $2,269 +7.1% | $37,721 +0.6% |
| 2019 | $2,118 -42.5% | $37,501 +28.4% |
| 2018 | $3,683 +3.7% | $29,199 +4.6% |
| 2017 | $3,551 +42% | $27,922 +3.6% |
| 2016 | $2,501 | $26,958 +1.9% |
| 2015 | $2,501 +58.7% | $26,461 +1.3% |
| 2014 | $1,576 | $26,126 +0.8% |
| 2013 | -- | $25,909 +1.3% |
| 2012 | -- | $25,584 -1.6% |
| 2011 | -- | $25,992 +4.5% |
| 2010 | -- | $24,862 -0.3% |
| 2009 | -- | $24,930 |
Find assessor info on the county website
Monthly payment
Climate risks
Neighborhood: Bayside
Nearby schools
GreatSchools rating
- 9/10P.S. 169 Bay TerraceGrades: K-5Distance: 0.3 mi
- 8/10Is 25 Adrien BlockGrades: 6-8Distance: 1 mi
- 6/10World Journalism Preparatory: A College Board SchoolGrades: 6-12Distance: 1 mi
Schools provided by the listing agent
- Elementary: Ps 169 Bay Terrace
- Middle: Bell Academy
- High: World Journalism Preparatory
Source: OneKey® MLS as distributed by MLS GRID. This data may not be complete. We recommend contacting the local school district to confirm school assignments for this home.
- $465,000-- bd-- ba588 sqft1 Bay Club Dr APT 1F, Flushing, NY 11360Off Market
- $796,900-- bd-- ba1.3k sqft1 Bay Club Dr APT 4D, Bayside, NY 11360Off Market
- $86,9972 bd1 ba915 sqft1 Bay Club Dr APT 1X, Queens, NY 11360Off Market
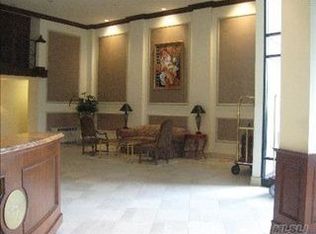
- $640,0002 bd2 ba-- sqft1 Bay Club Dr APT 2A, Bayside, NY 11360Sold
- $561,800-- bd-- ba774 sqft1 Bay Club Dr APT 2B, Bayside, NY 11360Off Market
- $745,500-- bd-- ba1.5k sqft1 Bay Club Dr APT 2C, Bayside, NY 11360Off Market
- $920,000-- bd-- ba1.3k sqft1 Bay Club Dr APT 2D, Bayside, NY 11360Sold
- $560,300-- bd-- ba774 sqft1 Bay Club Dr APT 2E, Bayside, NY 11360Off Market
- $470,7001 bd1 ba588 sqft1 Bay Club Dr APT 2F, Flushing, NY 11360Off Market
A local agent can set up tours, give advice and negotiate with sellers.
Similar homes
- $599,0001 bd2 ba841 sqft63-14 Queens Boulevard #3M, Woodside, NY 11377For Sale
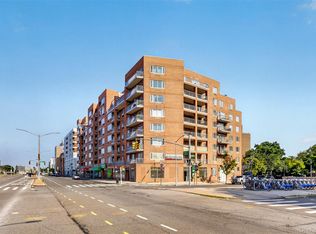
 MLS ID #1030788, Man Yung Chan, Listing by: E Realty International Corp. OneKey® MLS as distributed by MLS GRID
 - $688,0002 bd2 ba765 sqft214-10 15 Avenue #3D & Parking, Bayside, NY 11360For Sale
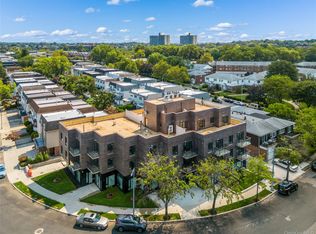 MLS ID #931609, Mei Yun Chen, Listing by: Winzone Realty Inc. OneKey® MLS as distributed by MLS GRID
 - $558,0001 bd1 ba630 sqft52-16 Roosevelt Avenue #2C, Woodside, NY 11377For Sale
 MLS ID #947336, Wendy Hoi Y. Wong, Listing by: Style And Haus NYC LLC. OneKey® MLS as distributed by MLS GRID
 - $598,0002 bd1 ba668 sqft15815 Union Turnpike #402N, Fresh Meadows, NY 11366For Sale
 MLS ID #1024055, Wai M. Wong, Listing by: All City Brokerage Inc. OneKey® MLS as distributed by MLS GRID
 - $628,0002 bd1 ba850 sqft140-24 31st Drive #4C, Flushing, NY 11354For SaleMLS ID #997128, Jian Lian Zheng, Listing by: Winzone Realty Inc. OneKey® MLS as distributed by MLS GRID
- $549,0001 bd1 ba425 sqft14427 Sanford Avenue #2P, Flushing, NY 11355For SaleMLS ID #982972, Yuanjun Zhao, Listing by: E Realty International Corp. OneKey® MLS as distributed by MLS GRID
- $334,0002 bd1 ba1.1k sqft209-15 18th Ave #4K, Bayside, NY 11360ActiveMLS ID #S1829399, Oleg Salykine, Listing by: Continent Realty LLC. StreetEasy
- $498,0001 bd1 ba739 sqft152-18 Union Turnpike #2B, Flushing, NY 11367For SaleMLS ID #1001809, Xiao Feng Pan CBR, Listing by: Winzone Realty Inc. OneKey® MLS as distributed by MLS GRID
- $458,0001 bd2 ba411 sqft14020 Cherry Ave APT 3C, Flushing, NY 11355ActiveMLS ID #S1839391, Sunny Chen, Listing by: E Realty International Corp. StreetEasy
- $536,0003 bd1 ba900 sqft134-54 Maple Ave #5K, Queens, NY 11355ActiveMLS ID #S1838812, Amy Yeh, Listing by: E Realty International Corp. StreetEasy
- $568,0001 bd2 ba654 sqft132-16 Maple Avenue #5A, Flushing, NY 11355For SaleMLS ID #932822, Zhiqun Wu, Listing by: E Realty International Corp. OneKey® MLS as distributed by MLS GRID
- $538,0001 bd1 ba762 sqft136-20 Booth Memorial Avenue #3K, Flushing, NY 11355For SaleMLS ID #998162, Xiao Zheng, Listing by: Jamie Realty Group. OneKey® MLS as distributed by MLS GRID
- $680,0001 bd2 ba796 sqft10 Canterbury Road #1B, Great Neck, NY 11021For SaleMLS ID #1015710, Junmin Jia, Listing by: E Realty International Corp. OneKey® MLS as distributed by MLS GRID
- $525,0001 bd1 ba550 sqft143-26 41st Avenue #9C, Flushing, NY 11355For SaleMLS ID #1008820, Frank Ko, Listing by: E Realty International Corp. OneKey® MLS as distributed by MLS GRID
- $525,0001 bd1 ba650 sqft7836 46th Avenue #3D, Elmhurst, NY 11373For SaleMLS ID #1010288, Nan Zhang, Listing by: N & H Realty Group Inc. OneKey® MLS as distributed by MLS GRID
- $628,0001 bd1 ba800 sqft43-43 Kissena Boulevard #407, Flushing, NY 11355For SaleMLS ID #959695, Yunzhong A. Sun, Listing by: Goldstone N Y Realty LLC. OneKey® MLS as distributed by MLS GRID
- $588,0001 bd1 ba650 sqft62-98 Woodhaven Boulevard #6C, Rego Park, NY 11374For SaleMLS ID #993705, Wei Lin, Listing by: Century Homes Realty Group LLC. OneKey® MLS as distributed by MLS GRID
- $658,8881 bd1 ba642 sqftParkview, Flushing, NY 11355ActiveMLS ID #S1837049, Hartanto Boen, Listing by: EXP Realty NYC. StreetEasy
- $539,0001 bd1 ba579 sqft70-65 Queens Blvd #9I, Woodside, NY 11377ActiveMLS ID #S1832909, Lihyeuh Chou, Listing by: Keller Williams Realty Landmark. StreetEasy
- $485,0001 bd1 ba850 sqftNewport Apartments, Flushing, NY 11355For SaleMLS ID #11878586, Sze Szeto, Listing by: EAST COAST NEW YORK. NY State MLS
