Skip main navigation
Sold for $565,000
  • $565,000

    1 Bay Club Drive #3T, Bayside, NY 11360

    1beds
    910sqft
    Condominium, Residential
    Built in 1982
    -- sqft lot
    $568,800 Zestimate®
    $621/sqft
    $3,054 Estimated rent

    Home value

    $568,800

    $523,000 - $620,000

    $3,054/mo

    Zestimate® history
    Loading
    Loading...

    Owner options

    List your home for rent

    $3,054/mo

    Rent Zestimate®

    Find your next renter with Zillow Rental Manager. Plus, with online applications, you can quickly screen prospective tenants – for free.

    Learn more

    $3,054/mo

    Rent Zestimate®

    Refinance and save

    $4,446/mo

    Est. payment

    Refinancing to a lower rate could help reduce your monthly payments and save thousands over the life of the loan.

    See today's rates

    $4,446/mo

    Est. payment

    Explore your selling options

    Work with a Zillow partner agent

    Leverage their expertise and Zillow's premium Showcase listings to get your home seen by more buyers.

    Get started

    List with your own agent

    Get your home in front of millions of buyers by listing it on Zillow.

    Learn how to do it

    Sell it yourself

    Take full control of how buyers see your home on Zillow by listing For Sale by Owner (FSBO).

    List your home

    What's special

    Beautiful pondRaquetball courtUnderground storesTennis and pickleball courtsWood floorsOn premises restaurantSunny southern exposure
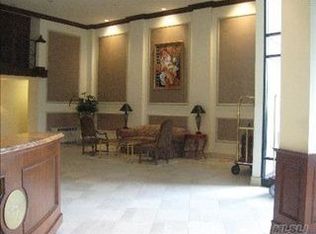
    Fabulous Bay Club Gated Community. 24 hr. security. Doorman & Concierge. Beautiful pond. Large renovated one bedroom unit with Terrace. Granite counter-tops & central kitchen island. Tiled backsplash. Sunny southern exposure. Wood floors. Year round award winning Swim & Fitness Center. (extra fee). Tennis & Pickleball courts. Outdoor children's playground. Indoor children's playroom. Indoor & outdoor basketball courts. Raquetball court. Large TV viewing room. On premises restaurant. Underground stores. Great location near schools, express bus to NYC & Bay Terrace Shopping Center

    Zillow last checked:

    Listing updated:

    Listed by:

    Diane Agranoff 718-352-0065,

    Agranoff Real Estate 718-352-0065

    Bought with:

    Dian Xiang Chen, 40CH1170911

    Charles Rutenberg Realty Inc

    Source: OneKey® MLS as distributed by MLS GRID,MLS#: 820840MLS Logo

    Facts & features

    Interior

    Bedrooms & bathrooms
    • Bedrooms: 1
    • Bathrooms: 1
    • Full bathrooms: 1
    Bedroom 1
    • Description: Large bedroom with beautiful wood floors. Large walk-in closet.
    • Level: First
    Bathroom 1
    • Description: Renovated tiled bathroom. Upgraded tub and shower enclosure.
    • Level: First
    Kitchen
    • Description: Large Kitchen with window. Stainless Steel Appliances. Renovated cabinets with tiled backsplash. Granite central island. Granite counter-tops.
    • Level: First
    Living room
    • Description: Large Living Room with sliding door to Terrace. Beautiful wood floors. Very sunny.
    • Level: First
    Heating
    • Forced Air
    Cooling
    • Has cooling: Yes
    Appliances
    • Included: Dishwasher, Gas Oven, Gas Range, Microwave, Refrigerator, Stainless Steel Appliance(s)
    • Laundry: Common Area
    Features
    • First Floor Bedroom, First Floor Full Bath, Breakfast Bar, Entrance Foyer, Granite Counters, Walk Through Kitchen
    • Attic: None
    • Has fireplace: No
    Interior area
    • Total structure area: 910
    • Total interior livable area: 910 sqft

    Property

    Parking
    • Total spaces: 1
    • Parking features: Assigned, Electric Vehicle Charging Station(s), Heated Garage, Valet
    • Garage spaces: 1
    Features
    • Levels: One
    • Exterior features: Basketball Court, Playground, Tennis Court(s)
    • Pool features: In Ground, Salt Water
    Lot
    • Size: 2.83 Acres
    • Features: Landscaped, Near Public Transit, Near School, Near Shops
    Details
    • Parcel number: 058931061
    • Special conditions: None

    Construction

    Type & style
    • Home type: Condo
    • Architectural style: Other
    • Property subtype: Condominium, Residential
    • Attached to another structure: Yes
    Materials
    • Brick
    Condition
    • Updated/Remodeled
    • Year built: 1982

    Utilities & green energy

    • Sewer: Public Sewer
    • Water: Public
    • Utilities for property: Cable Available, Natural Gas Connected, Sewer Connected, Trash Collection Public, Water Connected

    Community & neighborhood

    Security
    • Security features: Building Security, Gated Community, Key Card Entry, Security Gate, Security Lights, Security System, Smoke Detector(s)
    Community
    • Community features: Clubhouse, Fitness Center, Gated, Playground, Pool, Sidewalks, Tennis Court(s)
    Location
    • Region: Flushing

    HOA & financial

    HOA
    • Has HOA: Yes
    • HOA fee: $1,005 monthly
    • Services included: Common Area Maintenance, Maintenance Structure, Gas, Maintenance Grounds, Heat, Hot Water, Sewer, Snow Removal, Trash, Water
    • Association name: Douglas Elliman Property Manager
    • Association phone: 718-631-5214

    Other

    Other facts
    • Listing agreement: Exclusive Right To Sell
    • Listing terms: Cash,Conventional

    Price history

    DateEventPrice
    6/12/2025Sold$565,000-0.7%$621/sqft
    Source: OneKey® MLS as distributed by MLS GRID #820840 Report a problem
    3/10/2025Pending sale$569,000$625/sqft
    Source: OneKey® MLS as distributed by MLS GRID #820840 Report a problem
    2/5/2025Listed for sale$569,000+19.8%$625/sqft
    Source: OneKey® MLS as distributed by MLS GRID #820840 Report a problem
    6/29/2016Sold$475,000+29.1%$522/sqft
    Source: Public Record Report a problem
    8/20/2012Sold$368,000-16.4%$404/sqft
    Source: Public Record Report a problem
    6/8/2006Sold$440,000+166.7%$484/sqft
    Source: Public Record Report a problem
    9/8/1995Sold$165,000$181/sqft
    Source: Public Record Report a problem

    Public tax history

    YearProperty taxesTax assessment
    2025-- $43,253 +3.8%
    2024-- $41,660 +1.3%
    2023-- $41,115 +0.1%
    2022-- $41,075 +6.1%
    2021-- $38,704

    Find assessor info on the county website

    Neighborhood: Bayside

    Nearby schools

    GreatSchools rating
    Schools provided by the listing agent
    • Elementary: Ps 169 Bay Terrace
    • Middle: Bell Academy
    • High: Contact Agent

    Source: OneKey® MLS as distributed by MLS GRID. This data may not be complete. We recommend contacting the local school district to confirm school assignments for this home.