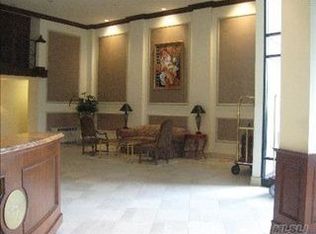
Welcome to The Bay Club! Luxury Resort-Style Living in Prime Bayside. Nestled within a serene, gated enclave in prime Bayside, this expansive 2-bedroom, 2-bath condo is one of the largest units in the Bay Club. Step inside to discover updated hardwood flooring that flows through the generous living space, bathing the room in soft natural light courtesy of oversized windows. The open layout features a sweeping living and dining area that effortlessly transitions to a spacious balcony, offering a beautiful view of the pond. The updated large eat-in-kitchen offering beautiful granite countertops with stainless steel appliances flows into your separate dining room. The primary bedroom offers an enormous walk in closet, and its own full bathroom. Even the second bedroom has two really large closets of its own. At The Bay Club, you’ll experience the ultimate in resort-style amenities that redefine daily life. A grand entrance ushers you into lush gardens and well-manicured grounds while round-the-clock concierge service attends to your every need. Year-round recreation is yours to enjoy, an Olympic-size pool with a retractable roof invites all-season enjoyment, complemented by lounge areas, a state-of-the-art fitness center with locker rooms, a relaxing jacuzzi, and pampering options like an on-site hair salon and cafe;. Community life blossoms in spaces like the elegant reading lounge, the lively community room, and through active facilities such as indoor racquetball and basketball courts, outdoor playgrounds for younger residents, and tennis courts for spirited matches. Located within easy reach of shopping, transit routes, schools, and dining, this residence offers unparalleled convenience and comfort. Here, every day feels like a vacation.
Sold for $822,500
$822,500
1 Bay Club Drive #5H, Bayside, NY 11360
2beds
1,290sqft
Condominium, Residential
Built in 1981
-- sqft lot
$832,800 Zestimate®
$638/sqft
$3,688 Estimated rent
Home value
$832,800
$758,000 - $916,000
$3,688/mo
Zestimate® history
Owner options
List your home for rent
$3,688/mo
Rent Zestimate®
Find your next renter with Zillow Rental Manager. Plus, with online applications, you can quickly screen prospective tenants – for free.
$3,688/mo
Rent Zestimate®
Refinance and save
$6,376/mo
Est. payment
Refinancing to a lower rate could help reduce your monthly payments and save thousands over the life of the loan.
$6,376/mo
Est. payment
Explore your selling options
Work with a Zillow partner agent
Leverage their expertise and Zillow's premium Showcase listings to get your home seen by more buyers.
Get startedList with your own agent
Get your home in front of millions of buyers by listing it on Zillow.
Learn how to do itSell it yourself
Take full control of how buyers see your home on Zillow by listing For Sale by Owner (FSBO).
List your homeWhat's special
Oversized windowsSpacious balconyStainless steel appliancesUpdated hardwood flooringBeautiful granite countertopsLarge eat-in-kitchen
Zillow last checked:
Listing updated:
Listed by:
Timothy Ho SRES 718-475-2710,
Keller Williams Rlty Landmark 718-475-2700
Bought with:
May Goode, 10401335237
Winzone Realty Inc
Source: OneKey® MLS as distributed by MLS GRID,MLS#: 899845
Facts & features
Interior
Bedrooms & bathrooms
- Bedrooms: 2
- Bathrooms: 2
- Full bathrooms: 2
Heating
- Other, Steam
Cooling
- Wall/Window Unit(s)
Appliances
- Included: Dishwasher, Microwave, Oven, Refrigerator, Stainless Steel Appliance(s)
- Laundry: Common Area
Features
- Breakfast Bar, Ceiling Fan(s), Eat-in Kitchen, Primary Bathroom, Walk Through Kitchen
- Flooring: Combination, Hardwood, Tile
- Basement: Common,See Remarks,Walk-Out Access
- Attic: None
- Has fireplace: No
Interior area
- Total structure area: 1,290
- Total interior livable area: 1,290 sqft
Property
Parking
- Total spaces: 1
- Parking features: Garage
- Garage spaces: 1
Features
- Pool features: In Ground, Indoor, Outdoor Pool, Pool Cover
Details
- Parcel number: 058931097
- Special conditions: None
Construction
Type & style
- Home type: Condo
- Architectural style: Other
- Property subtype: Condominium, Residential
Materials
- Brick
Condition
- Year built: 1981
Utilities & green energy
- Sewer: Public Sewer
- Water: Public
- Utilities for property: See Remarks
Community & HOA
HOA
- Has HOA: Yes
- Amenities included: Basketball Court, Concierge, Door Person, Elevator(s), Fitness Center, Gated, Landscaping, Lounge, Playground, Pool, Receiving Room, Recreation Facilities, Security, Snow Removal, Tennis Court(s)
- Services included: Other
- HOA fee: $1,367 monthly
- HOA name: Douglas Elliman Property Management
- HOA phone: 212-370-9200
Location
- Region: Bayside
Financial & listing details
- Price per square foot: $638/sqft
- Tax assessed value: $130,852
- Annual tax amount: $6,985
- Date on market: 8/12/2025
- Cumulative days on market: 77 days
- Listing agreement: Exclusive Right To Sell
Price history
| Date | Event | Price |
|---|---|---|
| 1/1/2026 | Sold | $822,500-3.1%$638/sqft |
Source:  OneKey® MLS as distributed by MLS GRID #899845 Report a problem OneKey® MLS as distributed by MLS GRID #899845 Report a problem | ||
| 10/28/2025 | Pending sale | $848,888$658/sqft |
Source: OneKey® MLS as distributed by MLS GRID #899845 Report a problem | ||
| 10/28/2025 | Contingent | $848,888$658/sqft |
Source: StreetEasy #S1785158 Report a problem | ||
| 8/12/2025 | Listed for sale | $848,888+9.5%$658/sqft |
Source: OneKey® MLS as distributed by MLS GRID #899845 Report a problem | ||
| 7/1/2025 | Listing removed | $3,800$3/sqft |
Source: OneKey® MLS as distributed by MLS GRID #882814 Report a problem | ||
| 6/26/2025 | Listed for rent | $3,800$3/sqft |
Source: OneKey® MLS as distributed by MLS GRID #882814 Report a problem | ||
| 5/5/2015 | Sold | $775,000$601/sqft |
Source: OneKey® MLS as distributed by MLS GRID #L2741634 Report a problem | ||
Public tax history
| Year | Property taxes | Tax assessment |
|---|---|---|
| 2025 | -- | $58,884 +3.8% |
| 2024 | -- | $56,714 +1.3% |
| 2023 | -- | $55,972 +0.1% |
| 2022 | -- | $55,918 +6.1% |
| 2021 | -- | $52,689 -8.5% |
| 2020 | $6,418 +7.1% | $57,572 +0.6% |
| 2019 | $5,990 +6.6% | $57,233 +28.4% |
| 2018 | $5,620 +3.6% | $44,564 +4.5% |
| 2017 | $5,426 +2.1% | $42,657 +3.4% |
| 2016 | $5,312 | $41,235 +1.7% |
| 2015 | $5,312 +63.6% | $40,528 +1.3% |
| 2014 | $3,247 | $40,011 +1% |
| 2013 | -- | $39,623 +1.4% |
| 2012 | -- | $39,070 -2% |
| 2011 | -- | $39,862 +5.3% |
| 2010 | -- | $37,850 -0.3% |
| 2009 | -- | $37,953 |
Find assessor info on the county website
Neighborhood: Bayside
Nearby homes
- $465,000-- bd-- ba588 sqft1 Bay Club Dr APT 1F, Flushing, NY 11360Off Market
- $796,900-- bd-- ba1.3k sqft1 Bay Club Dr APT 4D, Bayside, NY 11360Off Market
- $86,9972 bd1 ba915 sqft1 Bay Club Dr APT 1X, Queens, NY 11360Off Market
- $640,0002 bd2 ba-- sqft1 Bay Club Dr APT 2A, Bayside, NY 11360Sold
- $561,800-- bd-- ba774 sqft1 Bay Club Dr APT 2B, Bayside, NY 11360Off Market
- $745,500-- bd-- ba1.5k sqft1 Bay Club Dr APT 2C, Bayside, NY 11360Off Market
- $920,000-- bd-- ba1.3k sqft1 Bay Club Dr APT 2D, Bayside, NY 11360Sold
- $560,300-- bd-- ba774 sqft1 Bay Club Dr APT 2E, Bayside, NY 11360Off Market
- $470,7001 bd1 ba588 sqft1 Bay Club Dr APT 2F, Flushing, NY 11360Off Market
Nearby schools
GreatSchools rating
- 9/10P.S. 169 Bay TerraceGrades: K-5Distance: 0.3 mi
- 8/10Is 25 Adrien BlockGrades: 6-8Distance: 1 mi
- 6/10World Journalism Preparatory: A College Board SchoolGrades: 6-12Distance: 1 mi
Schools provided by the listing agent
- Elementary: Ps 169 Bay Terrace
- Middle: Is 25 Adrien Block
- High: Bayside High School
Source: OneKey® MLS as distributed by MLS GRID. This data may not be complete. We recommend contacting the local school district to confirm school assignments for this home.
Nearby cities
Nearby neighborhoods
Nearby zip codes
Other New York Topics
