Not just a getaway, this is your everyday. This meticulously maintained 3 bedroom, 2 bath home transforms daily living into a serene retreat. Imagine waking in the inviting primary en-suite, stepping out to your panoramic view with your morning coffee to take in the tranquil shimmer of the water, a peaceful beginning to each day. Inside, stunning hardwood floors, complemented by thoughtful updates and a gorgeous renovated kitchen with an oversized island and double wall ovens tailored for sophisticated gatherings and unforgettable moments. Enjoy the oversized family room w/sweeping views, or unwind on the screened-in deck on those perfect summer nights. The expansive additional living/bedroom offers flexibility for guests, extended living…tailored for the way you live. Set within a quiet cove, enjoy kayaking, floating, & effortless days by the water. Entertain with ease or unwind as the sunset reflects across the lake. Complete w/FLOATING DOCK.. your summer adventures await!
Sold for $775,000
$775,000
1 Bay View Dr, Shrewsbury, MA 01545
3beds
1,800sqft
Single Family Residence
Built in 1927
5,500 Square Feet Lot
$778,100 Zestimate®
$431/sqft
$3,672 Estimated rent
Home value
$778,100
$724,000 - $833,000
$3,672/mo
Zestimate® history
Owner options
List your home for rent
$3,672/mo
Rent Zestimate®
Find your next renter with Zillow Rental Manager. Plus, with online applications, you can quickly screen prospective tenants – for free.
$3,672/mo
Rent Zestimate®
Refinance and save
$5,041/mo
Est. payment
Refinancing to a lower rate could help reduce your monthly payments and save thousands over the life of the loan.
$5,041/mo
Est. payment
Explore your selling options
Work with a Zillow partner agent
Leverage their expertise and Zillow's premium Showcase listings to get your home seen by more buyers.
Get startedList with your own agent
Get your home in front of millions of buyers by listing it on Zillow.
Learn how to do itSell it yourself
Take full control of how buyers see your home on Zillow by listing For Sale by Owner (FSBO).
List your homeWhat's special
Floating dockScreened-in deckGorgeous renovated kitchenStunning hardwood floorsQuiet coveInviting primary en-suitePanoramic view
Zillow last checked:
Listing updated:
Listed by:
THE LASH GROUP 508-603-9898,
Keller Williams Boston MetroWest 508-877-6500,
Laurie Ann Babbitt-Strapponi 508-922-9471
Bought with:
THE LASH GROUP
Keller Williams Boston MetroWest
Source: MLS PIN,MLS#: 73513303
Facts & features
Interior
Bedrooms & bathrooms
- Bedrooms: 3
- Bathrooms: 2
- Full bathrooms: 2
Primary bedroom
- Features: Bathroom - Full, Walk-In Closet(s), Closet, Flooring - Hardwood, Balcony / Deck
- Level: Second
Bedroom 2
- Features: Closet, Flooring - Hardwood
- Level: First
- Area: 108
- Dimensions: 12 x 9
Bedroom 3
- Features: Closet, Flooring - Hardwood
- Level: First
- Area: 108
- Dimensions: 12 x 9
Primary bathroom
- Features: Yes
Bathroom 1
- Features: Bathroom - Full, Bathroom - With Tub, Flooring - Stone/Ceramic Tile, Countertops - Stone/Granite/Solid
- Level: First
Bathroom 2
- Features: Bathroom - Full, Bathroom - With Shower Stall, Flooring - Stone/Ceramic Tile, Countertops - Stone/Granite/Solid
- Level: Second
Family room
- Features: Closet, Flooring - Wall to Wall Carpet
- Level: Basement
Kitchen
- Features: Skylight, Flooring - Stone/Ceramic Tile, Countertops - Stone/Granite/Solid, Kitchen Island, Recessed Lighting
- Level: First
- Width: 18
Living room
- Features: Ceiling Fan(s), Flooring - Hardwood, Balcony / Deck
- Level: First
Heating
- Baseboard, Oil
Cooling
- Central Air
Appliances
- Included: Water Heater, Tankless Water Heater, Oven, Dishwasher, Range, Refrigerator, Washer, Dryer, Plumbed For Ice Maker
Features
- Central Vacuum
- Flooring: Tile, Carpet, Hardwood
- Windows: Insulated Windows, Screens
- Basement: Full,Partial,Walk-Out Access,Unfinished
- Number of fireplaces: 1
Interior area
- Total structure area: 1,800
- Total interior livable area: 1,800 sqft
- Finished area above ground: 1,800
Property
Parking
- Total spaces: 4
- Parking features: Paved Drive, Off Street
- Uncovered spaces: 4
Features
- Levels: Multi/Split
- Patio & porch: Screened, Covered
- Exterior features: Porch - Screened, Covered Patio/Deck, Rain Gutters, Storage, Screens
- Has view: Yes
- View description: Scenic View(s)
- Waterfront features: Waterfront, Lake, Dock/Mooring, 3/10 to 1/2 Mile To Beach
Lot
- Size: 5,500 Square Feet
- Features: Easements
Details
- Additional structures: Workshop
- Parcel number: 1683431
- Zoning: RES-B
Construction
Type & style
- Home type: SingleFamily
- Architectural style: Contemporary,Cottage
- Property subtype: Single Family Residence
Materials
- Frame
- Foundation: Concrete Perimeter
- Roof: Shingle
Condition
- Year built: 1927
Utilities & green energy
- Electric: Circuit Breakers, 200+ Amp Service
- Sewer: Public Sewer
- Water: Public
- Utilities for property: for Gas Range, Icemaker Connection
Community & HOA
Community
- Features: Shopping, Tennis Court(s), Park, Walk/Jog Trails, Medical Facility, Highway Access, House of Worship, Marina, Public School
HOA
- Has HOA: No
Location
- Region: Shrewsbury
Financial & listing details
- Price per square foot: $431/sqft
- Tax assessed value: $672,600
- Annual tax amount: $7,734
- Date on market: 5/31/2026
- Exclusions: Staging Furniture
Price history
| Date | Event | Price |
|---|---|---|
| 7/10/2026 | Sold | $775,000-1.6%$431/sqft |
Source: MLS PIN #73513303 Report a problem | ||
| 6/15/2026 | Pending sale | $787,500$438/sqft |
Source: MLS PIN #73513303 Report a problem | ||
| 6/1/2026 | Contingent | $787,500$438/sqft |
Source: MLS PIN #73513303 Report a problem | ||
| 5/6/2026 | Listed for sale | $787,500+48.6%$438/sqft |
Source: MLS PIN #73513303 Report a problem | ||
| 10/1/2016 | Listing removed | $529,900$294/sqft |
Source: Keller Williams - Westborough #71973994 Report a problem | ||
| 3/18/2016 | Listed for sale | $529,900$294/sqft |
Source: Keller Williams - Westborough #71973994 Report a problem | ||
Public tax history
| Year | Property taxes | Tax assessment |
|---|---|---|
| 2025 | $8,023 +3.2% | $666,400 +6.1% |
| 2024 | $7,777 +6.6% | $628,200 +13% |
| 2023 | $7,296 +7.6% | $556,100 +15.7% |
| 2022 | $6,780 +17.4% | $480,500 +9.7% |
| 2021 | $5,776 +10.4% | $437,900 +4.4% |
| 2020 | $5,232 +0.6% | $419,600 +1.4% |
| 2019 | $5,203 +1.8% | $413,900 +2.5% |
| 2018 | $5,112 +9.1% | $403,800 +10.6% |
| 2017 | $4,684 +6.8% | $365,100 +8.2% |
| 2016 | $4,385 | $337,300 |
Find assessor info on the county website
Neighborhood: 01545
Nearby homes
- $679,7004 bd1 ba1.7k sqft3 Bay View Dr, Shrewsbury, MA 01545Off Market
- $821,4004 bd4 ba3.7k sqft27 Edgemere Blvd, Shrewsbury, MA 01545Off Market

- $715,0003 bd2 ba1.3k sqft5 Bay View Dr, Shrewsbury, MA 01545Sold
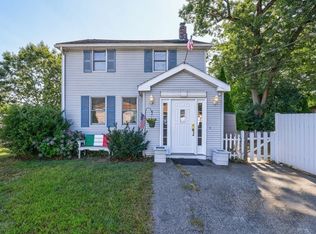
- $1,157,0003 bd2 ba2.7k sqft23 Edgemere Blvd, Shrewsbury, MA 01545Off Market
- $559,5002 bd1 ba1.1k sqft7 Bay View Dr, Shrewsbury, MA 01545Off Market
- $440,0003 bd2 ba1.5k sqft21 Edgemere Blvd, Shrewsbury, MA 01545Sold
- $506,4003 bd1 ba1.7k sqft30 Edgemere Blvd, Shrewsbury, MA 01545Off Market
- $637,4004 bd2 ba3.2k sqft26 Edgemere Blvd, Shrewsbury, MA 01545Off Market
Nearby schools
GreatSchools rating
- 7/10Major Howard W. Beal SchoolGrades: K-4Distance: 2 mi
- 9/10Oak Middle SchoolGrades: 7-8Distance: 2.6 mi
- 9/10Shrewsbury Sr High SchoolGrades: 9-12Distance: 4 mi
Get a cash offer in 3 minutes
Find out how much your home could sell for in as little as 3 minutes with a no-obligation cash offer.
Estimated market value
$778,100
Get a cash offer in 3 minutes
Find out how much your home could sell for in as little as 3 minutes with a no-obligation cash offer.
Estimated market value
$778,100
- Massachusetts
- Worcester County
- Shrewsbury
- 01545
- 1 Bay View Dr
