Welcome to 1 Bayberry Ct, a splendid home nestled in the picturesque Countryside subdivision of Clayton. This enchanting property, boasting a generous 2,204 square feet of living space, is the perfect residence for first-time home buyers and families looking to plant roots in a friendly neighborhood. Step inside this 4-bedroom, 2.5-bathroom house and experience the warmth of a sunken family room, complete with a cozy fireplace for those chilly evenings. The open floor concept creates an airy atmosphere, complementing the spacious interior and inviting natural light to dance across the rooms. The big master suite is a haven of relaxation with ample space for your personal retreat and includes a sizeable bathroom that promises comfort and style. Wake up to tranquil mornings and unwind in the evenings in your private oasis. Culinary enthusiasts will be delighted by the center island kitchen, a true gem that shines in beautiful condition. With plenty of counter space and modern amenities, it's a dream space for creating delicious meals and entertaining guests. This house also features a 2-car garage, ensuring ample space for your vehicles and additional storage. And there's more – a full finished basement offers extra living space including a half bathroom and sauna, perfect for a game room, home office, or additional family area. All of this is located on a substantial lot with room for outdoor fun and relaxation. This property has a fenced in backyard with a shed for additional storage. With ample parking spaces, there's plenty of room for family and guests. This property meets USDA loan eligibility. Don't miss this outstanding opportunity to own a slice of suburban paradise at 1 Bayberry Ct. Your dream home awaits!
Sold for $428,000
Street View
$428,000
1 Bayberry Ct, Clayton, NJ 08312
4beds
2,204sqft
Single Family Residence
Built in 2002
0.38 Acres Lot
$449,400 Zestimate®
$194/sqft
$3,608 Estimated rent
Home value
$449,400
$404,000 - $499,000
$3,608/mo
Zestimate® history
Owner options
List your home for rent
$3,608/mo
Rent Zestimate®
Find your next renter with Zillow Rental Manager. Plus, with online applications, you can quickly screen prospective tenants – for free.
$3,608/mo
Rent Zestimate®
Refinance and save
$3,137/mo
Est. payment
Refinancing to a lower rate could help reduce your monthly payments and save thousands over the life of the loan.
$3,137/mo
Est. payment
Explore your selling options
Work with a Zillow partner agent
Leverage their expertise and Zillow's premium Showcase listings to get your home seen by more buyers.
Get startedList with your own agent
Get your home in front of millions of buyers by listing it on Zillow.
Learn how to do itSell it yourself
Take full control of how buyers see your home on Zillow by listing For Sale by Owner (FSBO).
List your homeWhat's special
Zillow last checked:
Listing updated:
Listed by:
Tara Buie 856-304-3339,
Keller Williams Realty - Washington Township
Bought with:
JEAN-MARC JEAN-LOUIS, 1866236
Keller Williams Realty - Marlton
Source: Bright MLS,MLS#: NJGL2049974
Facts & features
Interior
Bedrooms & bathrooms
- Bedrooms: 4
- Bathrooms: 4
- Full bathrooms: 2
- 1/2 bathrooms: 2
- Main level bathrooms: 1
Rooms
- Room types: Living Room, Dining Room, Primary Bedroom, Bedroom 2, Bedroom 3, Bedroom 4, Kitchen, Family Room, Basement, Half Bath
Primary bedroom
- Features: Cathedral/Vaulted Ceiling, Ceiling Fan(s)
- Level: Upper
- Area: 208 Square Feet
- Dimensions: 16 x 13
Bedroom 2
- Level: Upper
- Area: 110 Square Feet
- Dimensions: 11 x 10
Bedroom 3
- Level: Upper
- Area: 110 Square Feet
- Dimensions: 11 x 10
Bedroom 4
- Level: Upper
- Area: 132 Square Feet
- Dimensions: 12 x 11
Basement
- Features: Basement - Finished
- Level: Lower
Dining room
- Level: Main
- Area: 168 Square Feet
- Dimensions: 14 x 12
Family room
- Level: Main
- Area: 238 Square Feet
- Dimensions: 17 x 14
Half bath
- Level: Lower
Half bath
- Level: Main
Kitchen
- Features: Kitchen Island, Kitchen - Gas Cooking, Pantry
- Level: Main
- Area: 150 Square Feet
- Dimensions: 15 x 10
Living room
- Level: Main
- Area: 192 Square Feet
- Dimensions: 16 x 12
Heating
- Central, Natural Gas
Cooling
- Central Air, Natural Gas
Appliances
- Included: Refrigerator, Oven/Range - Gas, Dishwasher, Washer, Dryer, Gas Water Heater
- Laundry: Main Level
Features
- Attic, Ceiling Fan(s), Family Room Off Kitchen, Formal/Separate Dining Room, Butlers Pantry, Eat-in Kitchen, Recessed Lighting, Sauna
- Flooring: Carpet, Hardwood, Ceramic Tile, Wood
- Basement: Finished
- Number of fireplaces: 1
- Fireplace features: Gas/Propane
Interior area
- Total structure area: 2,204
- Total interior livable area: 2,204 sqft
- Finished area above ground: 2,204
- Finished area below ground: 0
Property
Parking
- Total spaces: 6
- Parking features: Storage, Concrete, Enclosed, Attached, Driveway
- Attached garage spaces: 2
- Uncovered spaces: 4
Accessibility
- Accessibility features: None
Features
- Levels: Two
- Stories: 2
- Exterior features: Sidewalks, Storage
- Pool features: None
- Fencing: Vinyl
Lot
- Size: 0.38 Acres
- Dimensions: 87.00 x 190.00
Details
- Additional structures: Above Grade, Below Grade
- Parcel number: 0101102 0400013
- Zoning: RESIDENTIAL
- Special conditions: Standard
Construction
Type & style
- Home type: SingleFamily
- Architectural style: Colonial
- Property subtype: Single Family Residence
Materials
- Vinyl Siding
- Foundation: Permanent
Condition
- Excellent
- New construction: No
- Year built: 2002
Utilities & green energy
- Sewer: Public Sewer
- Water: Public
Community & HOA
Community
- Subdivision: Countryside
HOA
- Has HOA: No
Location
- Region: Clayton
- Municipality: CLAYTON BORO
Financial & listing details
- Price per square foot: $194/sqft
- Tax assessed value: $384,900
- Annual tax amount: $9,526
- Date on market: 11/13/2024
- Listing agreement: Exclusive Agency
- Listing terms: Cash,Conventional,FHA,VA Loan,USDA Loan
- Inclusions: Refrigerator, Stove, Dishwasher, Washer And Dryer
- Ownership: Fee Simple
Price history
| Date | Event | Price |
|---|---|---|
| 3/31/2025 | Sold | $428,000-3.8%$194/sqft |
Source:  Bright MLS #NJGL2049974 Report a problem Bright MLS #NJGL2049974 Report a problem | ||
| 3/3/2025 | Pending sale | $445,000$202/sqft |
Source: Bright MLS #NJGL2049974 Report a problem | ||
| 2/5/2025 | Contingent | $445,000$202/sqft |
Source: Bright MLS #NJGL2049974 Report a problem | ||
| 11/13/2024 | Listed for sale | $445,000-2.2%$202/sqft |
Source: Bright MLS #NJGL2049974 Report a problem | ||
| 11/13/2024 | Listing removed | $455,000$206/sqft |
Source: Bright MLS #NJGL2048980 Report a problem | ||
| 10/18/2024 | Listed for sale | $455,000+112.6%$206/sqft |
Source: Bright MLS #NJGL2048980 Report a problem | ||
| 5/17/2004 | Sold | $214,000+34.7%$97/sqft |
Source: Public Record Report a problem | ||
| 3/11/2002 | Sold | $158,929$72/sqft |
Source: Public Record Report a problem | ||
Public tax history
| Year | Property taxes | Tax assessment |
|---|---|---|
| 2025 | $9,526 | $384,900 |
| 2024 | $9,526 +6.1% | $384,900 +73.2% |
| 2023 | $8,979 +1.1% | $222,200 |
| 2022 | $8,881 +1.2% | $222,200 |
| 2021 | $8,775 +1.5% | $222,200 |
| 2020 | $8,644 +1.4% | $222,200 |
| 2019 | $8,521 | $222,200 |
| 2018 | $8,521 +2.8% | $222,200 |
| 2017 | $8,288 +3% | $222,200 |
| 2016 | $8,044 +4% | $222,200 +0.4% |
| 2015 | $7,732 +1.9% | $221,300 |
| 2014 | $7,589 -7.7% | $221,300 -1.7% |
| 2013 | $8,218 +3.2% | $225,200 +47.1% |
| 2012 | $7,966 +1.2% | $153,100 |
| 2011 | $7,874 +4.8% | $153,100 |
| 2010 | $7,516 +3.2% | $153,100 |
| 2009 | $7,285 | $153,100 +3.3% |
| 2008 | -- | $148,200 |
| 2007 | -- | $148,200 |
| 2006 | -- | $148,200 |
| 2005 | -- | $148,200 |
| 2004 | -- | $148,200 |
| 2003 | -- | $148,200 |
Find assessor info on the county website
Neighborhood: 08312
Nearby homes
- $447,2003 bd3 ba1.9k sqft2 Bayberry Ct, Clayton, NJ 08312Off Market

- $417,0004 bd3 ba1.8k sqft402 Moore Blvd, Clayton, NJ 08312Sold

- $402,0004 bd3 ba1.8k sqft405 Moore Blvd, Clayton, NJ 08312Sold
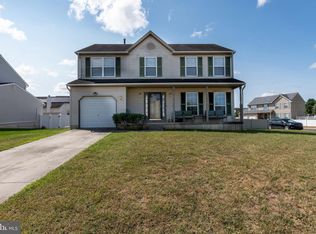
- $413,400-- bd-- ba1.8k sqft403 Moore Blvd, Clayton, NJ 08312Off Market
- $469,000-- bd-- ba2.3k sqft7 Bayberry Ct, Clayton, NJ 08312Sold
- $451,7003 bd3 ba1.9k sqft3 Bayberry Ct, Clayton, NJ 08312Off Market
- $361,400-- bd-- ba1.5k sqft114 Clevenger Dr, Clayton, NJ 08312Off Market
- $368,700-- bd-- ba1.4k sqft407 Moore Blvd, Clayton, NJ 08312Off Market
Nearby schools
GreatSchools rating
- 5/10Herma S Simmons Elementary SchoolGrades: PK-5Distance: 0.8 mi
- 5/10Clayton Middle SchoolGrades: 6-8Distance: 0.7 mi
- 3/10Clayton High SchoolGrades: 9-12Distance: 0.7 mi
Schools provided by the listing agent
- District: Clayton Public Schools
Source: Bright MLS. This data may not be complete. We recommend contacting the local school district to confirm school assignments for this home.
Get a cash offer in 3 minutes
Find out how much your home could sell for in as little as 3 minutes with a no-obligation cash offer.
Estimated market value
$449,400
Get a cash offer in 3 minutes
Find out how much your home could sell for in as little as 3 minutes with a no-obligation cash offer.
Estimated market value
$449,400
- New Jersey
- Gloucester County
- Clayton
- 08312
- 1 Bayberry Ct
Nearby cities
Nearby zip codes
Other Clayton Topics
