READY for a swim? NEED boat or RV parking? Look no further, this home has it all. Step into a spacious 2248 sf residence offering a split floor plan layout, designed for both relaxation and entertainment. Imagine time spent in your large, gourmet kitchen, complete with ample counter space and storage galore. Whether you're preparing a quick breakfast or a gourmet dinner, this kitchen is a chef's delight. The primary bedroom is a sanctuary of its own, offering generous proportions for your comfort and privacy. With a separate living room and family room, you have ample space to unwind and host gatherings, ensuring everyone has their own cozy corner. Off the family room and primary bedroom, a covered lanai and inviting pool beckon you to relax and enjoy the outdoors year-round. This space seamlessly blends indoor and outdoor living. Easy access to food, shopping, medical and more. 2017 roof, 2019 A/C, 2024 water heater.
Closed
$425,000
1 Bayberry Dr, Ormond Beach, FL 32174
3beds
2,448sqft
Single Family Residence, Residential
Built in 1979
0.4 Acres Lot
$465,200 Zestimate®
$174/sqft
$3,238 Estimated rent
Home value
$465,200
$437,000 - $498,000
$3,238/mo
Zestimate® history
Owner options
List your home for rent
$3,238/mo
Rent Zestimate®
Find your next renter with Zillow Rental Manager. Plus, with online applications, you can quickly screen prospective tenants – for free.
$3,238/mo
Rent Zestimate®
Refinance and save
$2,931/mo
Est. payment
Refinancing to a lower rate could help reduce your monthly payments and save thousands over the life of the loan.
$2,931/mo
Est. payment
Explore your selling options
Work with a Zillow partner agent
Leverage their expertise and Zillow's premium Showcase listings to get your home seen by more buyers.
Get startedList with your own agent
Get your home in front of millions of buyers by listing it on Zillow.
Learn how to do itSell it yourself
Take full control of how buyers see your home on Zillow by listing For Sale by Owner (FSBO).
List your homeWhat's special
Zillow last checked:
Listing updated:
Listed by:
Toni Wright 386-290-5146,
Adams, Cameron & Co., Realtors,
Jeff Wright 386-679-5063
Bought with:
Angie Thomas, 3423697
LPT Realty, LLC
Source: DBAMLS,MLS#: 1200916
Facts & features
Interior
Bedrooms & bathrooms
- Bedrooms: 3
- Bathrooms: 3
- Full bathrooms: 2
- 1/2 bathrooms: 1
Bedroom 1
- Description: En suite bath
- Level: Main
- Area: 386.46 Square Feet
- Dimensions: 22.60 x 17.10
Bedroom 2
- Level: Main
- Area: 160.74 Square Feet
- Dimensions: 11.40 x 14.10
Bedroom 3
- Level: Main
- Area: 128.8 Square Feet
- Dimensions: 11.20 x 11.50
Primary bathroom
- Level: Main
- Area: 53.01 Square Feet
- Dimensions: 5.70 x 9.30
Bathroom 2
- Level: Main
- Area: 60.06 Square Feet
- Dimensions: 7.70 x 7.80
Bathroom 3
- Description: half bath
- Level: Main
- Area: 41.48 Square Feet
- Dimensions: 6.80 x 6.10
Dining room
- Level: Main
- Area: 217.83 Square Feet
- Dimensions: 13.70 x 15.90
Family room
- Level: Main
- Area: 404.06 Square Feet
- Dimensions: 22.70 x 17.80
Kitchen
- Level: Main
- Area: 242.67 Square Feet
- Dimensions: 13.40 x 18.11
Laundry
- Description: room inside home
- Level: Main
- Area: 40.02 Square Feet
- Dimensions: 6.90 x 5.80
Living room
- Level: Main
- Area: 259.29 Square Feet
- Dimensions: 20.10 x 12.90
Other
- Description: Covered Lanai
- Level: Main
- Area: 402 Square Feet
- Dimensions: 13.40 x 30.00
Heating
- Central, Electric
Cooling
- Central Air, Electric
Appliances
- Included: Refrigerator, Electric Water Heater, Dishwasher
- Laundry: In Unit
Features
- Breakfast Bar, Ceiling Fan(s), Entrance Foyer, Pantry, Primary Bathroom - Shower No Tub, Split Bedrooms, Walk-In Closet(s)
- Flooring: Tile
- Windows: Skylight(s)
- Number of fireplaces: 1
- Fireplace features: Wood Burning
Interior area
- Total structure area: 3,586
- Total interior livable area: 2,448 sqft
Property
Parking
- Total spaces: 2
- Parking features: Additional Parking, Garage, Garage Door Opener
- Garage spaces: 2
Features
- Levels: One
- Stories: 1
- Patio & porch: Covered, Deck, Front Porch, Rear Porch, Screened
- Pool features: In Ground, Screen Enclosure
- Fencing: Vinyl,Other
Lot
- Size: 0.4 Acres
- Dimensions: 140 x 125
- Features: Corner Lot, Sprinklers In Front, Sprinklers In Rear
Details
- Parcel number: 412500000142
- Zoning description: Residential
Construction
Type & style
- Home type: SingleFamily
- Architectural style: Ranch
- Property subtype: Single Family Residence, Residential
Materials
- Brick, Frame
- Foundation: Slab
- Roof: Shingle
Condition
- New construction: No
- Year built: 1979
Utilities & green energy
- Sewer: Septic Tank
- Water: Private
- Utilities for property: Cable Connected, Electricity Connected, Water Connected
Community & HOA
Community
- Subdivision: Twin River Estates
HOA
- Has HOA: No
Location
- Region: Ormond Beach
Financial & listing details
- Price per square foot: $174/sqft
- Tax assessed value: $344,873
- Annual tax amount: $3,599
- Date on market: 7/1/2024
- Listing terms: Cash,Conventional,FHA
- Electric utility on property: Yes
- Road surface type: Paved
Price history
| Date | Event | Price |
|---|---|---|
| 9/5/2024 | Sold | $425,000-5.6%$174/sqft |
Source:  DBAMLS #1200916 Report a problem DBAMLS #1200916 Report a problem | ||
| 7/25/2024 | Pending sale | $450,000$184/sqft |
Source: DBAMLS #1200916 Report a problem | ||
| 7/1/2024 | Listed for sale | $450,000+67.3%$184/sqft |
Source: DBAMLS #1200916 Report a problem | ||
| 5/6/2018 | Listing removed | $269,000$110/sqft |
Source: Adams Cameron & Co. REALTORS #1033456 Report a problem | ||
| 2/18/2018 | Price change | $269,000-2.2%$110/sqft |
Source: Adams Cameron & Co. REALTORS #1033456 Report a problem | ||
| 9/2/2017 | Listed for sale | $275,000+17%$112/sqft |
Source: Adams Cameron & Co. REALTORS #1033456 Report a problem | ||
| 2/29/2016 | Sold | $235,000-6%$96/sqft |
Source: DBAMLS #1008674 Report a problem | ||
| 1/3/2016 | Pending sale | $250,000$102/sqft |
Source: CENTURY 21 Sundance Realty #1008674 Report a problem | ||
| 10/24/2015 | Listed for sale | $250,000+92.3%$102/sqft |
Source: CENTURY 21 Sundance Realty #1008674 Report a problem | ||
| 5/24/1999 | Sold | $130,000$53/sqft |
Source: Public Record Report a problem | ||
Public tax history
| Year | Property taxes | Tax assessment |
|---|---|---|
| 2025 | $393 -89.4% | $344,873 +49.5% |
| 2024 | $3,693 +2.6% | $230,671 +3% |
| 2023 | $3,599 +2% | $223,953 +3% |
| 2022 | $3,528 | $217,430 +3% |
| 2021 | -- | $211,097 +1.4% |
| 2020 | $3,563 | $208,182 +2.3% |
| 2019 | $3,563 +1% | $203,501 +1.9% |
| 2018 | $3,527 +1.1% | $199,707 +2.1% |
| 2017 | $3,487 +0.2% | $195,599 +25.1% |
| 2016 | $3,482 +27.6% | $156,350 +0.7% |
| 2015 | $2,728 -2.4% | $155,263 +0.8% |
| 2014 | $2,796 | $154,031 +1.5% |
| 2013 | -- | $151,755 +1.7% |
| 2012 | -- | $149,218 -0.1% |
| 2011 | -- | $149,310 +0.6% |
| 2010 | -- | $148,415 +2.7% |
| 2009 | -- | $144,513 +3.1% |
| 2007 | -- | $140,164 -0.5% |
| 2006 | -- | $140,847 +6.1% |
| 2005 | -- | $132,762 +3% |
| 2004 | -- | $128,895 +1.9% |
| 2003 | -- | $126,492 +2.4% |
| 2002 | -- | $123,527 +1.6% |
| 2001 | -- | $121,582 +3% |
| 2000 | -- | $118,041 |
Find assessor info on the county website
Neighborhood: 32174
Nearby homes
- $438,2003 bd3 ba3.2k sqft3 Bayberry Dr, Ormond Beach, FL 32174Off Market

- $442,3003 bd3 ba3.5k sqft2 Riverdale Ave, Ormond Beach, FL 32174Off Market

- $404,2003 bd2 ba3k sqft4 Riverdale Ave, Ormond Beach, FL 32174Off Market
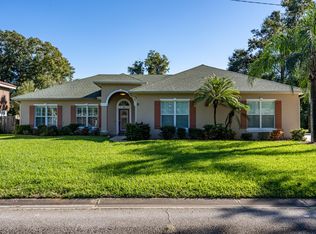
- $472,9004 bd3 ba2.3k sqft5 Bayberry Dr, Ormond Beach, FL 32174Off Market
- $--2 bd1 ba700 sqft5 Bayberry Dr #B, Ormond Beach, FL 32174Off Market
- $392,5004 bd3 ba3.6k sqft6 Riverdale Ave, Ormond Beach, FL 32174Off Market
- $1,350,0002.7 Acres0 W Granada Blvd, Ormond Beach, FL 32174Lot/Land
- $33,536-- bd-- ba-- sqft8 Riverdale Ave, Ormond Beach, FL 32174Off Market
Nearby schools
GreatSchools rating
- 6/10Pathways Elementary SchoolGrades: PK-5Distance: 1.3 mi
- 5/10David C Hinson Sr Middle SchoolGrades: 6-8Distance: 2.1 mi
- 4/10Mainland High SchoolGrades: 9-12Distance: 6 mi
Schools provided by the listing agent
- Elementary: Pathways
- Middle: Hinson
- High: Mainland
Source: DBAMLS. This data may not be complete. We recommend contacting the local school district to confirm school assignments for this home.
Get a cash offer in 3 minutes
Find out how much your home could sell for in as little as 3 minutes with a no-obligation cash offer.
Estimated market value
$465,200
Get a cash offer in 3 minutes
Find out how much your home could sell for in as little as 3 minutes with a no-obligation cash offer.
Estimated market value
$465,200
- Florida
- Volusia County
- Ormond Beach
- 32174
- 1 Bayberry Dr
Nearby cities
Nearby neighborhoods
Nearby zip codes
Other Ormond Beach Topics
