Skip main navigation
Sold for $1,400,000
  • Listed by: SoCa Real Estate Group • Paolo Lee • Contact: 9493830411
    Bought with: Alink Realty Group
    $1,400,000

    1 Bayberry Way, Irvine, CA 92612

    4beds
    2,304sqft
    Single Family Residence
    Built in 1967
    3,552 Square Feet Lot
    $1,400,000 Zestimate®
    $608/sqft
    $5,515 Estimated rent

    Home value

    $1,400,000

    $1.30M - $1.51M

    $5,515/mo

    Zestimate® history
    Loading
    Loading...

    Owner options

    List your home for rent

    $5,515/mo

    Rent Zestimate®

    Find your next renter with Zillow Rental Manager. Plus, with online applications, you can quickly screen prospective tenants – for free.

    Learn more

    $5,515/mo

    Rent Zestimate®

    Refinance and save

    $9,394/mo

    Est. payment

    Refinancing to a lower rate could help reduce your monthly payments and save thousands over the life of the loan.

    See today's rates

    $9,394/mo

    Est. payment

    Explore your selling options

    Work with a Zillow partner agent

    Leverage their expertise and Zillow's premium Showcase listings to get your home seen by more buyers.

    Get started

    List with your own agent

    Get your home in front of millions of buyers by listing it on Zillow.

    Learn how to do it

    Sell it yourself

    Take full control of how buyers see your home on Zillow by listing For Sale by Owner (FSBO).

    List your home

    What's special

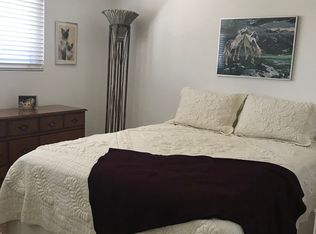
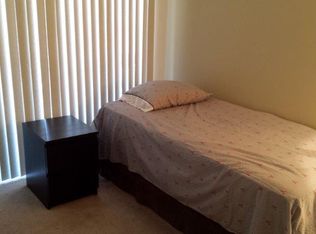
    Welcome to a rare opportunity in Irvine’s highly sought-after University Park. This rare, ATTACHED, light-filled residence in Village II features spacious 4-bedroom, 2&3/4-bath residence with one bedroom and bathroom downstairs offering approximately 2,300 square feet of living space at a corner lot location. This property offers two garages and two separate driveways, providing exceptional parking and storage. Coming with a private gated courtyard entry, the home integrates a generous living area by a cozy fireplace. Open floor plan in the family room and the kitchen area with granite countertop throughout and a granite island. Recessed lighting, the first floor is tile; from the stairs, up is a laminated floor. It is very bright everywhere in the house. The master suite serves as a peaceful retreat, highlighting dramatic vaulted ceilings and a private balcony overlooking the scenic greenbelt and back yard. Enjoy a spacious backyard that’s perfect for family gatherings, outdoor games and entertainment. Its location is easy to access 405 and I-5. Close to John Wayne airport. The local library, Montessori school, University Park Elementary School, and parks/playgrounds are all located just a short block away. University Park Community also offers several pools, parks, lush greenbelts, scenic walking paths, open spaces and nearby shopping, creating a peaceful, walkable environment. Just a short drive from many golf courses including Rancho San Joaquin Golf Course and Strawberry Farms Golf Club and to The Racquet Club of Irvine, UC Irvine. It has so much to offer and is in high demand due to its Award-Winning Schools and Resort like Amenities throughout!

    Zillow last checked:

    Listing updated:

    Listed by:

    Paolo Lee DRE #02024660 9493830411,

    SoCa Real Estate Group

    Bought with:

    Lucy Li, DRE #02047202

    Alink Realty Group

    Source: CRMLS,MLS#: OC26172706MLS LogoOriginating MLS: California Regional MLS

    Facts & features

    Interior

    Bedrooms & bathrooms
    • Bedrooms: 4
    • Bathrooms: 3
    • Full bathrooms: 1
    • 3/4 bathrooms: 2
    • Main level bathrooms: 1
    • Main level bedrooms: 1
    Rooms
    • Room types: Bedroom, Entry/Foyer, Family Room, Kitchen, Primary Bathroom, Primary Bedroom, Other, Dining Room
    Bedroom
    • Features: Bedroom on Main Level
    Bathroom
    • Features: Bathroom Exhaust Fan, Dual Sinks, Granite Counters, Separate Shower, Tub Shower, Vanity, Walk-In Shower
    Kitchen
    • Features: Granite Counters, Kitchen Island, Kitchen/Family Room Combo
    Other
    • Features: Walk-In Closet(s)
    Heating
    • Central, Forced Air, Natural Gas
    Cooling
    • Central Air, Electric
    Appliances
    • Included: Dishwasher, Electric Oven, Electric Range, Disposal, Refrigerator, Range Hood, Water Heater, Dryer, Washer
    • Laundry: Electric Dryer Hookup, Gas Dryer Hookup, In Garage
    Features
    • Breakfast Bar, Balcony, Separate/Formal Dining Room, Eat-in Kitchen, Granite Counters, Recessed Lighting, Bedroom on Main Level, Walk-In Closet(s)
    • Flooring: Laminate, Tile
    • Windows: Custom Covering(s), Double Pane Windows, Plantation Shutters, Shutters
    • Has fireplace: Yes
    • Fireplace features: Family Room, Primary Bedroom
    • Common walls with other units/homes: 1 Common Wall
    Interior area
    • Total interior livable area: 2,304 sqft

    Property

    Parking
    • Total spaces: 2
    • Parking features: Direct Access, Garage Faces Front, Garage
    • Garage spaces: 2
    Features
    • Levels: Two
    • Stories: 2
    • Entry location: 1
    • Exterior features: Lighting
    • Pool features: Community, Association
    • Has spa: Yes
    • Spa features: Association
    • Fencing: Brick,Wood
    • Has view: Yes
    • View description: Neighborhood
    Lot
    • Size: 3,552 Square Feet
    • Features: 11-15 Units/Acre, Back Yard, Corner Lot, Street Level
    Details
    • Parcel number: 45306232
    • Special conditions: Standard

    Construction

    Type & style
    • Home type: SingleFamily
    • Architectural style: Traditional
    • Property subtype: Single Family Residence
    • Attached to another structure: Yes
    Materials
    • Stucco
    • Foundation: Slab
    • Roof: Shingle
    Condition
    • Turnkey
    • New construction: No
    • Year built: 1967

    Utilities & green energy

    • Electric: Electricity - On Property, Standard
    • Sewer: Public Sewer
    • Water: Public
    • Utilities for property: Cable Available, Electricity Connected, Natural Gas Connected, Sewer Connected, Water Connected

    Community & HOA

    Community
    • Features: Hiking, Park, Street Lights, Sidewalks, Pool
    • Security: Carbon Monoxide Detector(s), Smoke Detector(s)
    • Subdivision: Village Ii (V2)
    HOA
    • Has HOA: Yes
    • Amenities included: Maintenance Grounds, Barbecue, Playground, Pool, Spa/Hot Tub, Tennis Court(s), Trail(s)
    • HOA fee: $210 monthly
    • HOA name: University Community Association
    • HOA phone: 949-786-8212
    • Second HOA fee: $262 quarterly
    • Second HOA name: University Community Insurance Association
    • Second HOA phone: 714-508-9070
    Location
    • Region: Irvine

    Financial & listing details

    • Price per square foot: $608/sqft
    • Tax assessed value: $514,201
    • Date on market: 8/8/2026
    • Cumulative days on market: 6 days
    • Listing terms: Cash,Cash to New Loan
    • Inclusions: Refrigerator, dryer and washer

    Price history

    DateEventPrice
    9/14/2026Sold$1,400,000+0.7%$608/sqft
    Source: CRMLS #OC26172706 Report a problem
    8/19/2026Contingent$1,390,000$603/sqft
    Source: CRMLS #OC26172706 Report a problem
    8/8/2026Listed for sale$1,390,000+323.8%$603/sqft
    Source: CRMLS #OC26172706 Report a problem
    11/28/2021Listing removed--
    Source: RE/MAX International Report a problem
    11/18/2021Listed for rent$3,800$2/sqft
    Source: RE/MAX International #OC21242939 Report a problem
    11/10/2021Listing removed--
    Source: RE/MAX International Report a problem
    11/5/2021Listed for rent$3,800$2/sqft
    Source: RE/MAX International #OC21242939 Report a problem
    5/25/2000Sold$328,000$142/sqft
    Source: Public Record Report a problem

    Public tax history

    YearProperty taxesTax assessment
    2026-- $514,201 +2%
    2025$5,354 +2.2%$504,119 +2%
    2024$5,240 +2.6%$494,235 +2%
    2023$5,107 +3.3%$484,545 +2%
    2022$4,943 +2.3%$475,045 +2%
    2021$4,831 +0.6%$465,731 +1%
    2020$4,802 $460,956 +2%
    2019$4,802 +2.3%$451,918 +2%
    2018$4,695 +4.1%$443,057 +2%
    2017$4,512 $434,370 +2%
    2016$4,512 +4.7%$425,853 +1.5%
    2015$4,310 +2.3%$419,457 +2%
    2014$4,214 $411,241 +0.5%
    2013-- $409,383 +2%
    2012-- $401,356 +2%
    2011-- $393,487 +0.8%
    2010-- $390,547 -0.2%
    2009-- $391,476 +2%
    2008-- $383,800 +2%
    2007-- $376,275 +2%
    2006-- $368,898 +2%
    2005-- $361,665 +2%
    2004-- $354,574 +1.9%
    2003-- $348,076 +2%
    2002-- $341,251 +2%
    2001$3,435 +511%$334,560 +486.5%
    2000$562 $57,044
    Find assessor info on the county website

    Neighborhood: University Park

    Nearby schools

    GreatSchools rating
    Schools provided by the listing agent
    • Elementary: University Park
    • Middle: Rancho San Joaquin
    • High: University

    Source: CRMLS. This data may not be complete. We recommend contacting the local school district to confirm school assignments for this home.

    Get a cash offer in 3 minutes
    Find out how much your home could sell for in as little as 3 minutes with a no-obligation cash offer.
    Estimated market value
    $1,400,000
    Get a cash offer in 3 minutes
    Find out how much your home could sell for in as little as 3 minutes with a no-obligation cash offer.
    Estimated market value
    $1,400,000