Now priced to reflect current market trends, this offering presents a rare opportunity to secure the largest condo in One Beach Club with substantial built-in equity. Spanning over 4,130 square feet on a single level, this residence was created by combining two units at new construction, resulting in a uniquely expansive floor plan rarely available within Sandestin's premier private, non-rental building.
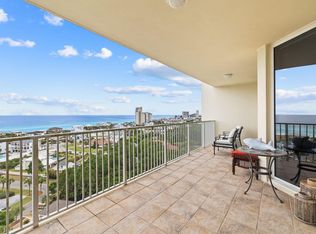
With more than 850 square feet of terrace space across four balconies, the home captures sweeping Gulf and Bay views from every living space and bedroom. The open living and dining area provides over 900 square feet of entertaining space with direct Gulf views and balcony access. The private primary suite lives as its own wing, featuring a hallway privacy door, Gulf and Bay view balconies, dual walk-in closets (one exceeding 100 square feet), dual vanities, separate lavatories, and a secondary private entry.
A large flex room (previously used as an art studio and office) functions as a bedroom and exceeds the size of many primary suites, also enjoying Gulf views and balcony access. The space offers ample room to incorporate an ensuite bath, creating an additional full bedroom suite. A dedicated office with built-in shelving overlooks the Bay and presents a clear opportunity to be converted into a fifth bedroom, further enhancing the overall functionality of the floor plan.
Immaculately maintained by its original and only owner, the residence is fully functional and comfortable as-is, while also offering a compelling path to further elevate both form and function. With multiple areas already lending themselves to reconfiguration -- including space for an additional ensuite bath, conversion of the office to a bedroom, and the ability to enhance the existing powder room with a full shower -- the layout supports a potential transformation to a five-bedroom, five full-bath residence. This flexibility allows a buyer to tailor the home to personal preferences while capturing several hundred thousand dollars in immediate equity. There are no known restrictions on interior remodeling, providing freedom to refine the kitchen size and layout in addition to other renovation concepts.
Additional conveniences include two assigned garage parking spaces steps from the elevator (see Photos) and two ground-floor storage lockers. Private hallway trash chutes, secured elevator foyer access, and interior stair access are located just outside both the main foyer and primary suite entry doors.
Located on the beachside of Sandestin in a highly secure and private building, One Beach Club amenities include gated entry, coded building access, resort-style pool and hot tub, tennis/pickleball court, fitness center, media room, reservable social room, and outdoor grilling.
Ownership also includes full access to the Sandestin Golf & Beach Resort lifestyle. From the residence, owners can reach Baytowne Wharf's bayside village of dining, shopping, and entertainment, the marina, championship golf courses, and Grand Boulevard's walkable collection of restaurants, boutiques, and a Publix grocery store -- all within the resort. A dedicated pathway running beneath Hwy. 98 connects the beachside and bayside of Sandestin, allowing convenient travel throughout the resort by golf cart, bike, or on foot -- a priceless amenity, particularly during peak season.
The private Beach Club is a very short walk, bike ride, or golf cart ride away (see Photos), offering private beach access, beach service, cabanas, pool, lounge areas, and food and beverage service.
Structural integrity inspection of the building reported favorable results with no structural defects.
Whether as a primary residence or second home, Unit 903/904 offers unmatched single-level scale within One Beach Club -- equally appealing as a move-in-ready coastal retreat, or a thoughtfully enhanced five-bedroom, five full-bath showpiece.
Sold for $1,650,000
$1,650,000
1 Beach Club Dr #903.904, Miramar Beach, FL 32550
4beds
4,134sqft
Condominium
Built in 2002
-- sqft lot
$1,649,700 Zestimate®
$399/sqft
$5,571 Estimated rent
Home value
$1,649,700
$1.57M - $1.73M
$5,571/mo
Zestimate® history
Owner options
List your home for rent
$5,571/mo
Rent Zestimate®
Find your next renter with Zillow Rental Manager. Plus, with online applications, you can quickly screen prospective tenants – for free.
$5,571/mo
Rent Zestimate®
Refinance and save
$10,232/mo
Est. payment
Refinancing to a lower rate could help reduce your monthly payments and save thousands over the life of the loan.
$10,232/mo
Est. payment
Explore your selling options
Work with a Zillow partner agent
Leverage their expertise and Zillow's premium Showcase listings to get your home seen by more buyers.
Get startedList with your own agent
Get your home in front of millions of buyers by listing it on Zillow.
Learn how to do itSell it yourself
Take full control of how buyers see your home on Zillow by listing For Sale by Owner (FSBO).
List your homeWhat's special
Separate lavatoriesSecondary private entryDual vanitiesHallway privacy door
Zillow last checked:
Listing updated:
Listed by:
Daniel T Marks 225-278-7117,
The Premier Property Group Seacrest Office
Bought with:
Daniel T Marks, 3431077
The Premier Property Group Seacrest Office
Source: ECAOR,MLS#: 968050
Facts & features
Interior
Bedrooms & bathrooms
- Bedrooms: 4
- Bathrooms: 4
- Full bathrooms: 3
- 1/2 bathrooms: 1
Primary bedroom
- Level: First
- Area: 276.36 Square Feet
- Dimensions: 14.1 x 19.6
Bedroom
- Description: BR 2
- Level: First
- Area: 203.05 Square Feet
- Dimensions: 15.5 x 13.1
Bedroom
- Description: BR 3
- Level: First
- Area: 201.6 Square Feet
- Dimensions: 14.4 x 14
Bedroom
- Description: BR 4 / Flex Room
- Level: First
- Area: 431.2 Square Feet
- Dimensions: 24.5 x 17.6
Living room
- Description: Open Living / Dining
- Level: First
- Area: 904.75 Square Feet
- Dimensions: 38.5 x 23.5
Other
- Description: Master Suite Main Closet
- Level: First
- Area: 105.3 Square Feet
- Dimensions: 8.1 x 13
Heating
- Central
Cooling
- Central Air, Ceiling Fan(s)
Appliances
- Included: Dishwasher, Disposal, Dryer, Freezer, Washer
Features
- Bookcases, Crown Molding, Recessed Lighting, Pantry, Shelving
- Flooring: Hardwood
- Windows: Window Treatments
Interior area
- Total structure area: 4,134
- Total interior livable area: 4,134 sqft
Property
Parking
- Total spaces: 2
- Parking features: Garage
- Has garage: Yes
Features
- Exterior features: Balcony
- Has view: Yes
- View description: Bay, Gulf, Lake
- Has water view: Yes
- Water view: Bay,Gulf,Lake
Details
- Parcel number: 342S21428500000903
Construction
Type & style
- Home type: Condo
- Property subtype: Condominium
Materials
- Concrete
- Roof: Metal
Condition
- Construction Complete
- New construction: No
- Year built: 2002
Utilities & green energy
- Water: Public
Community & HOA
Community
- Features: BBQ Pit/Grill, Beach, Community Room, Deed Access, Elevators, Fitness Center, Fishing, Gated, Golf, Marina, Short Term Rental - Not Allowed, Picnic Area, Pool, Separate Storage, TV Cable, Tennis Court(s), Pickleball
- Security: Fire Alarm, Smoke Detector(s)
- Subdivision: ONE BEACH CLUB DRIVE
HOA
- Has HOA: Yes
- Services included: Maintenance Grounds, Insurance, Management, Utilities, Recreational Faclty, Security, Sewer, Cable TV, Trash
Location
- Region: Miramar Beach
Financial & listing details
- Price per square foot: $399/sqft
- Annual tax amount: $20,318
- Date on market: 2/15/2026
Price history
| Date | Event | Price |
|---|---|---|
| 6/12/2026 | Sold | $1,650,000-21.2%$399/sqft |
Source:  ECAOR #968050 Report a problem ECAOR #968050 Report a problem | ||
| 5/2/2026 | Pending sale | $2,095,000$507/sqft |
Source: ECAOR #968050 Report a problem | ||
| 4/21/2026 | Price change | $2,095,000-10.9%$507/sqft |
Source: ECAOR #968050 Report a problem | ||
| 2/15/2026 | Price change | $2,350,000-10.5%$568/sqft |
Source: ECAOR #968050 Report a problem | ||
| 8/12/2025 | Listed for sale | $2,625,000-7.9%$635/sqft |
Source: ECAOR #968050 Report a problem | ||
| 8/4/2025 | Listing removed | $2,850,000$689/sqft |
Source: ECAOR #968050 Report a problem | ||
| 4/14/2025 | Price change | $2,850,000-1.7%$689/sqft |
Source: ECAOR #968050 Report a problem | ||
| 2/7/2025 | Listed for sale | $2,900,000$701/sqft |
Source: ECAOR #968050 Report a problem | ||
Public tax history
Tax history is unavailable.
Neighborhood: 32550
Nearby homes
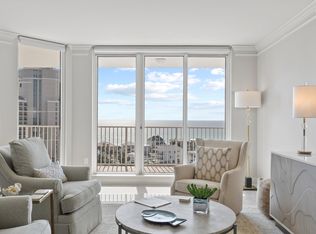
- $1,750,0003 bd3 ba2k sqft1404 Beach Club Dr #1404, Miramar Beach, FL 32550Sold
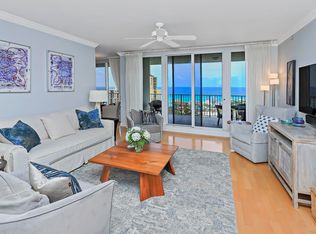
- $1,664,0003 bd3 ba2k sqftBeach Club Dr #1204, Miramar Beach, FL 32550Sold
- $1,400,0003 bd3 ba2k sqft1204 Beach Club Dr #1204, Miramar Beach, FL 32550Sold

- $994,1002 bd3 ba1.5k sqft1205 Beach Club Dr #1205, Miramar Beach, FL 32550Off Market
- $1,515,0003 bd3 ba2k sqft1 Beach Club Dr UNIT 503, Miramar Beach, FL 32550Sold
- $1,299,0003 bd3 ba2k sqft403 Beach Club Dr UNIT 403, Miramar Beach, FL 32550Pending
- $1,710,0003 bd3 ba2k sqft1 Beach Club Dr UNIT 1604, Miramar Beach, FL 32550Sold
- $2,450,0004 bd4 ba2.3k sqftBeach Club Dr #1806, Miramar Beach, FL 32550Sold
Nearby schools
GreatSchools rating
- 9/10Van R. Butler Elementary SchoolGrades: K-5Distance: 4.4 mi
- 8/10Emerald Coast Middle SchoolGrades: 6-8Distance: 13.2 mi
- 8/10South Walton High SchoolGrades: 9-12Distance: 9.1 mi
Schools provided by the listing agent
- Elementary: Van R Butler
- Middle: Emerald Coast
- High: South Walton
Source: ECAOR. This data may not be complete. We recommend contacting the local school district to confirm school assignments for this home.


Get pre-qualified for a loan
At Zillow Home Loans, we can pre-qualify you in as little as 5 minutes with no impact to your credit score.An equal housing lender. NMLS #10287.
Sell for more on Zillow
Get a Zillow Showcase℠ listing at no additional cost and you could sell for .
$1,649,700
2% more
+$32,994
With Zillow Showcase(estimated)
$1,682,694
- Florida
- Walton County
- Miramar Beach
- 32550
- 1 Beach Club Dr Unit 903.904
Nearby cities
Nearby zip codes
Other Miramar Beach Topics
