Seize the opportunity to elevate your lifestyle with a stunning residence in the coveted Sunset Island community. In the past year, only three of these exquisite single-family homes have found new owners, making this your exclusive chance to upgrade your living experience. Nestled in the heart of Sunset Island, this 5-bedroom home, featuring an additional den, beckons with unparalleled views of the Assawoman Bay and its mesmerizing sunsets. Act swiftly to immerse yourself in the beauty of all seasons or capitalize on the potential for significant rental income. Making this not just a home, but a savvy investment. This distinguished property offers a harmonious blend of luxury and functionality, ensuring a lifestyle tailored to your preferences. Step into a world of comfort and elegance with two front porches and a rear balcony that amplify the charm of your surroundings. Positioned as an end cap, the Easterly exposed side showcases a remarkable 11 windows, bathing the interiors in natural light and creating an ambiance of warmth and openness. Your new home is thoughtfully designed with four full baths, complemented by a convenient powder room adjacent to the kitchen and dining area. An oversized laundry room adds a practical touch to daily living. The allure continues with the inclusion of a two-car garage and two parking pads, providing ample space for your vehicles. As an extra indulgence, relish in the luxury of a spacious outdoor enclosed shower, an oasis of tranquility. Opportunity is knocking, and it fervently awaits your response. Schedule a tour today to embark on the journey toward elevated living in the heart of Sunset Island. Don't miss your chance to make this exquisite residence yours and savor the lifestyle you've always dreamed of.
Sold for $1,219,500
$1,219,500
1 Beach Walk Mews #Lus, Ocean City, MD 21842
5beds
3,244sqft
Single Family Residence
Built in 2005
2,624 Square Feet Lot
$1,136,900 Zestimate®
$376/sqft
$3,999 Estimated rent
Home value
$1,136,900
$989,000 - $1.32M
$3,999/mo
Zestimate® history
Owner options
List your home for rent
$3,999/mo
Rent Zestimate®
Find your next renter with Zillow Rental Manager. Plus, with online applications, you can quickly screen prospective tenants – for free.
$3,999/mo
Rent Zestimate®
Refinance and save
$7,606/mo
Est. payment
Refinancing to a lower rate could help reduce your monthly payments and save thousands over the life of the loan.
$7,606/mo
Est. payment
Explore your selling options
Work with a Zillow partner agent
Leverage their expertise and Zillow's premium Showcase listings to get your home seen by more buyers.
Get startedList with your own agent
Get your home in front of millions of buyers by listing it on Zillow.
Learn how to do itSell it yourself
Take full control of how buyers see your home on Zillow by listing For Sale by Owner (FSBO).
List your homeWhat's special
Zillow last checked:
Listing updated:
Listed by:
Terry Riley 443-880-0512,
Shore 4U Real Estate,
Co-Listing Agent: Chris Jett 443-523-2360,
Shore 4U Real Estate
Bought with:
Chris Jett, RS-0019287
Shore 4U Real Estate
Source: Bright MLS,MLS#: MDWO2018448
Facts & features
Interior
Bedrooms & bathrooms
- Bedrooms: 5
- Bathrooms: 5
- Full bathrooms: 4
- 1/2 bathrooms: 1
- Main level bathrooms: 1
Rooms
- Room types: Dining Room, Primary Bedroom, Sitting Room, Bedroom 2, Bedroom 3, Bedroom 4, Bedroom 5, Kitchen, Family Room, Den, Foyer, Laundry
Basement
- Area: 0
Heating
- Heat Pump, Electric, Natural Gas
Cooling
- Ceiling Fan(s), Central Air, Electric
Appliances
- Included: Cooktop, Dishwasher, Disposal, Dryer, Microwave, Double Oven, Refrigerator, Washer, Gas Water Heater
- Laundry: Laundry Room
Features
- Butlers Pantry, Family Room Off Kitchen, Breakfast Area, Kitchen Island, Primary Bath(s), Built-in Features, Crown Molding, Upgraded Countertops, Open Floorplan
- Flooring: Wood
- Has basement: No
- Number of fireplaces: 1
Interior area
- Total structure area: 3,244
- Total interior livable area: 3,244 sqft
- Finished area above ground: 3,244
- Finished area below ground: 0
Property
Parking
- Total spaces: 2
- Parking features: Garage Faces Rear, Garage Door Opener, Off Street, Attached
- Attached garage spaces: 2
Accessibility
- Accessibility features: None
Features
- Levels: Four
- Stories: 4
- Pool features: Community
- Has view: Yes
- View description: Water
- Has water view: Yes
- Water view: Water
- Waterfront features: Bayside, Bay
- Body of water: Assawoman Bay
Lot
- Size: 2,624 Square Feet
Details
- Additional structures: Above Grade, Below Grade
- Parcel number: 2410412404
- Zoning: BMUD
- Special conditions: Standard
Construction
Type & style
- Home type: SingleFamily
- Architectural style: Contemporary
- Property subtype: Single Family Residence
Materials
- HardiPlank Type
- Foundation: Pillar/Post/Pier
- Roof: Metal
Condition
- New construction: No
- Year built: 2005
Details
- Builder name: NVHOMES
Utilities & green energy
- Sewer: Public Sewer
- Water: Public
Community & HOA
Community
- Features: Pool
- Security: Security Gate, Fire Sprinkler System, Security System
- Subdivision: Sunset Island
HOA
- Has HOA: Yes
- Amenities included: Bar/Lounge, Beach Access, Common Grounds, Community Center, Convenience Store, Fitness Center, Gated, Jogging Path, Pier/Dock, Indoor Pool, Pool, Sauna, Security
- Services included: Management, Pier/Dock Maintenance, Pool(s), Recreation Facility, Reserve Funds, Road Maintenance, Sewer, Snow Removal, Trash, Water, Common Area Maintenance
- HOA fee: $334 monthly
- HOA name: SUNSET ISLAND
Location
- Region: Ocean City
- Municipality: Ocean City
Financial & listing details
- Price per square foot: $376/sqft
- Tax assessed value: $891,500
- Annual tax amount: $12,567
- Date on market: 1/25/2024
- Listing agreement: Exclusive Right To Sell
- Ownership: Fee Simple
Price history
| Date | Event | Price |
|---|---|---|
| 3/1/2024 | Sold | $1,219,500-6.2%$376/sqft |
Source:  Bright MLS #MDWO2018448 Report a problem Bright MLS #MDWO2018448 Report a problem | ||
| 2/1/2024 | Contingent | $1,299,900$401/sqft |
Source: Bright MLS #MDWO2018448 Report a problem | ||
| 1/25/2024 | Listed for sale | $1,299,900$401/sqft |
Source: Bright MLS #MDWO2018448 Report a problem | ||
Public tax history
Tax history is unavailable.
Neighborhood: Midtown
Nearby homes
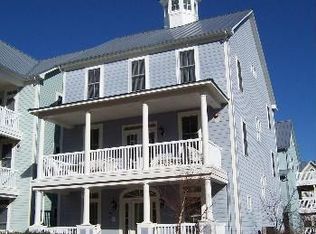
- $1,219,5005 bd5 ba3.2k sqft1 Beach Walk Mews, Ocean City, MD 21842Sold
- $663,600-- bd-- ba-- sqft1 Beach Walk Mews #A, Ocean City, MD 21842Off Market
- $1,255,700-- bd4 ba3.2k sqft3 Beach Walk Mews, Ocean City, MD 21842Off Market
- $1,300,0006 bd5 ba3.2k sqft5 Beach Walk Mews, Ocean City, MD 21842Sold

- $920,0004 bd5 ba2.3k sqft37 Sunset Island Dr #37AR, Ocean City, MD 21842Sold
- $920,0004 bd5 ba2.3k sqft37 Sunset Island Dr, Ocean City, MD 21842Sold
- $850,9005 bd5 ba2.3k sqft39 Sunset Island Dr #39AR, Ocean City, MD 21842Off Market
- $850,0005 bd5 ba2.3k sqft41 Sunset Island Dr #41AR, Ocean City, MD 21842Off Market
Nearby schools
GreatSchools rating
- 10/10Ocean City Elementary SchoolGrades: PK-4Distance: 3.7 mi
- 10/10Stephen Decatur Middle SchoolGrades: 7-8Distance: 7.5 mi
- 7/10Stephen Decatur High SchoolGrades: 9-12Distance: 7.3 mi
Schools provided by the listing agent
- District: Worcester County Public Schools
Source: Bright MLS. This data may not be complete. We recommend contacting the local school district to confirm school assignments for this home.


Get pre-qualified for a loan
At Zillow Home Loans, we can pre-qualify you in as little as 5 minutes with no impact to your credit score.An equal housing lender. NMLS #10287.
Sell for more on Zillow
Get a Zillow Showcase℠ listing at no additional cost and you could sell for .
$1,136,900
2% more
+$22,738
With Zillow Showcase(estimated)
$1,159,638
- Maryland
- Worcester County
- Ocean City
- 21842
- Midtown
- 1 Beach Walk Mews Unit Lus
Nearby cities
Nearby neighborhoods
Nearby zip codes
Other Ocean City Topics
