Skip main navigation
Sold for $347,000
  • $347,000

    1 Beaver Brook Ct, Taylors, SC 29687

    3beds
    1,905sqft
    Single Family Residence, Residential
    Built in ----
    0.5 Acres Lot
    $352,400 Zestimate®
    $182/sqft
    $2,365 Estimated rent

    Home value

    $352,400

    $328,000 - $377,000

    $2,365/mo

    Zestimate® history
    Loading
    Loading...

    Owner options

    List your home for rent

    $2,365/mo

    Rent Zestimate®

    Find your next renter with Zillow Rental Manager. Plus, with online applications, you can quickly screen prospective tenants – for free.

    Learn more

    $2,365/mo

    Rent Zestimate®

    Refinance and save

    $2,015/mo

    Est. payment

    Refinancing to a lower rate could help reduce your monthly payments and save thousands over the life of the loan.

    See today's rates

    $2,015/mo

    Est. payment

    Explore your selling options

    Work with a Zillow partner agent

    Leverage their expertise and Zillow's premium Showcase listings to get your home seen by more buyers.

    Get started

    List with your own agent

    Get your home in front of millions of buyers by listing it on Zillow.

    Learn how to do it

    Sell it yourself

    Take full control of how buyers see your home on Zillow by listing For Sale by Owner (FSBO).

    List your home

    What's special

    Front porchApron-front farmhouse sinkNewly installed brick patioHalf acre propertyQuiet cul-de-sacNewly added islandFresh paint
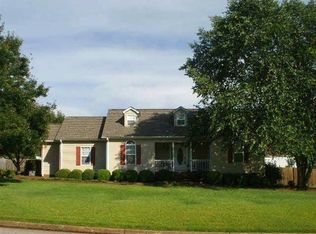
    OPEN HOUSE SATURDAY MARCH 29th 10:00-12:00 PM! Discover the perfect blend of charm, comfort, and modern upgrades in this beautifully UPDATED HOME, ideally located in the DESIRABLE LAKE ROBINSON AREA of GREER and TAYLORS. Located on a quiet CUL-DE-SAC, this HALF ACRE property provides ample space to enjoy outdoor living while being just minutes from the picturesque J. VERNE SMITH PARK on LAKE ROBINSON. The welcoming FRONT PORCH, complete with room for rocking chairs, invites you to relax and take in the peaceful surroundings. Inside, FRESH PAINT and NEW FLOORING create a bright and inviting atmosphere throughout. The OPEN-CONCEPT DESIGN enhances the flow of the home, with a beautifully RENOVATED KITCHEN that now overlooks the living area. Featuring a NEWLY ADDED ISLAND, sleek QUARTZ COUNTERTOPS, a stylish APRON-FRONT FARMHOUSE SINK, and ALL NEW STAINLESS STEEL APPLIANCES, this kitchen is both functional and stunning. NEWLY BUILT IN CABINETRY in the living room adds character and convenience. Designed with privacy in mind, the SPLIT FLOOR PLAN places the spacious Master Suite in a prime location not far from the utility area and TWO CAR GARAGE. The MASTER BATH has been completely TRANSFORMED, boasting a luxurious TILED SHOWER, a separate SOAKING TUB, and BRAND NEW FLOORING. Across the home, two generously sized bedrooms and a full bathroom provide comfortable accommodations. Upstairs, a versatile FLEX SPACE offers endless possibilities—it can serve as a HOME OFFICE, a PLAYROOM, or an additional ENTERTAINMENT SPACE. Outdoor living is just as impressive. The BACKYARD is FULLY FENCED for added PRIVACY, and a NEWLY INSTALLED BRICK PATIO extends from the back porch, creating a perfect space for gatherings or quiet evenings under the stars and there is NO HOA!!! Additional home enhancements include a WHOLE HOUSE AIR PURIFICATION SYSTEM, a FULLY ENCAPSULATED CRAWL SPACE for improved efficiency, and a garage PRE-WIRED for an ELECTRIC VEHICLE CHARGER. Conveniently located near Greer, Taylors, top-rated schools, and the natural beauty of LAKE ROBINSON, and MOUNTAIN VIEWS NEARBY, this move-in-ready home offers a fantastic opportunity to settle into a vibrant and sought-after community. Schedule a showing today and experience this exceptional property for yourself!

    Zillow last checked:

    Listing updated:

    Listed by:

    Laurie Hughes 864-350-8187,

    Bluefield Realty Group

    Bought with:

    Danielle Simmons

    Redfin Corporation

    Source: Greater Greenville AOR,MLS#: 1550978MLS Logo

    Facts & features

    Interior

    Bedrooms & bathrooms
    • Bedrooms: 3
    • Bathrooms: 2
    • Full bathrooms: 2
    • Main level bathrooms: 2
    • Main level bedrooms: 3
    Primary bedroom
    • Area: 270
    • Dimensions: 18 x 15
    Bedroom 2
    • Area: 144
    • Dimensions: 12 x 12
    Bedroom 3
    • Area: 144
    • Dimensions: 12 x 12
    Primary bathroom
    • Features: Full Bath, Shower Only, Shower-Separate, Walk-In Closet(s)
    • Level: Main
    Dining room
    • Area: 108
    • Dimensions: 12 x 9
    Kitchen
    • Area: 156
    • Dimensions: 12 x 13
    Living room
    • Area: 345
    • Dimensions: 15 x 23
    Bonus room
    • Area: 345
    • Dimensions: 23 x 15
    Heating
    • Electric, Forced Air
    Cooling
    • Central Air, Electric
    Appliances
    • Included: Dishwasher, Free-Standing Electric Range, Electric Water Heater
    • Laundry: 1st Floor, Laundry Closet, Electric Dryer Hookup, Laundry Room
    Features
    • High Ceilings, Ceiling Fan(s), Ceiling Blown, Vaulted Ceiling(s), Open Floorplan, Walk-In Closet(s), Split Floor Plan, Pantry
    • Flooring: Carpet, Vinyl
    • Windows: Tilt Out Windows
    • Basement: None
    • Attic: Pull Down Stairs,Storage
    • Has fireplace: No
    • Fireplace features: None
    Interior area
    • Total structure area: 1,905
    • Total interior livable area: 1,905 sqft

    Property

    Parking
    • Total spaces: 2
    • Parking features: Attached, Paved
    • Attached garage spaces: 2
    • Has uncovered spaces: Yes
    Features
    • Levels: 1+Bonus
    • Stories: 1
    • Patio & porch: Patio, Front Porch, Porch
    Lot
    • Size: 0.50 Acres
    • Features: Corner Lot, Few Trees, 1/2 - Acre
    • Topography: Level
    Details
    • Parcel number: 0641.0701015.00

    Construction

    Type & style
    • Home type: SingleFamily
    • Architectural style: Traditional
    • Property subtype: Single Family Residence, Residential
    Materials
    • Vinyl Siding
    • Foundation: Crawl Space
    • Roof: Composition

    Utilities & green energy

    • Sewer: Septic Tank
    • Water: Public
    • Utilities for property: Cable Available, Underground Utilities

    Community & neighborhood

    Security
    • Security features: Security System Owned, Smoke Detector(s)
    Community
    • Community features: None
    Location
    • Region: Taylors
    • Subdivision: Beaver Brook

    Price history

    DateEventPrice
    5/2/2025Sold$347,000-0.8%$182/sqft
    Source: Greater Greenville AOR #1550978 Report a problem
    4/9/2025Contingent$349,900$184/sqft
    Source: Greater Greenville AOR #1550978 Report a problem
    4/1/2025Price change$349,900-2.8%$184/sqft
    Source: Greater Greenville AOR #1550978 Report a problem
    3/26/2025Price change$359,900-4%$189/sqft
    Source: Greater Greenville AOR #1550978 Report a problem
    3/22/2025Price change$374,900-1.3%$197/sqft
    Source: Greater Greenville AOR #1550978 Report a problem
    3/21/2025Price change$379,900-1.3%$199/sqft
    Source: Greater Greenville AOR #1550978 Report a problem
    3/14/2025Listed for sale$385,000+60.4%$202/sqft
    Source: Greater Greenville AOR #1550978 Report a problem
    11/3/2021Sold$240,000-3.6%$126/sqft
    Source: WUMLS #20243350 Report a problem
    9/23/2021Pending sale$249,000$131/sqft
    Source: BHHS broker feed #20243350 Report a problem
    9/22/2021Contingent$249,000$131/sqft
    Source: WUMLS #20243350 Report a problem
    9/22/2021Pending sale$249,000$131/sqft
    Source: Greater Greenville AOR #1453586 Report a problem
    9/16/2021Price change$249,000-6%$131/sqft
    Source: Greater Greenville AOR #1453586 Report a problem
    9/13/2021Price change$264,900-3.6%$139/sqft
    Source: WUMLS #20243350 Report a problem
    9/4/2021Listed for sale$274,900+52.7%$144/sqft
    Source: Greater Greenville AOR #1453586 Report a problem
    8/5/2021Sold$180,000+48.9%$94/sqft
    Source: Public Record Report a problem
    10/11/2019Sold$120,900$63/sqft
    Source: Public Record Report a problem

    Public tax history

    YearProperty taxesTax assessment
    2024$1,499 +2.5%$226,530
    2023$1,462 +4.6%$226,530
    2022$1,397 +73%$226,530 +25.4%
    2021$808 +13.6%$180,590 +15%
    2020$711 -17.6%$157,040
    2019$862 +22.3%$157,040
    2018$705 $157,040 +2400.6%
    2017$705 +2.4%$6,280 -96%
    2016$688 -27.3%$157,040
    2015$947 $157,040 +1.4%
    2014$947 +1.7%$154,830
    2013$931 +3.4%$154,830
    2012$900 --
    2011$900 --
    2010$900 --
    2009-- --
    2008-- --
    2007-- --
    2006-- --
    2005-- --
    2004-- --
    2003-- --
    2002-- --
    2001-- --
    2000-- --

    Find assessor info on the county website

    Neighborhood: 29687

    Nearby schools

    GreatSchools rating
    Schools provided by the listing agent
    • Elementary: Mountain View
    • Middle: Blue Ridge
    • High: Blue Ridge

    Source: Greater Greenville AOR. This data may not be complete. We recommend contacting the local school district to confirm school assignments for this home.

    Get a cash offer in 3 minutes
    Find out how much your home could sell for in as little as 3 minutes with a no-obligation cash offer.
    Estimated market value
    $352,400
    Get a cash offer in 3 minutes
    Find out how much your home could sell for in as little as 3 minutes with a no-obligation cash offer.
    Estimated market value
    $352,400