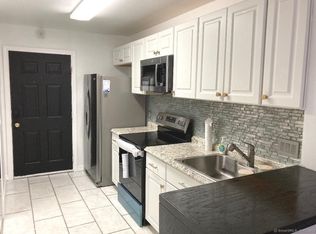
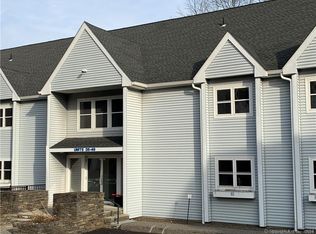
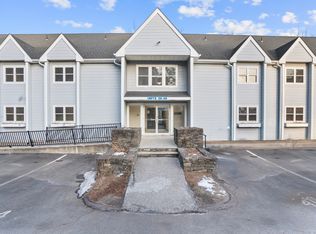
This inviting one-bedroom condo offers a comfortable, thoughtfully designed layout with stylish updates throughout. The open living and kitchen area features hardwood flooring, recessed lighting, crown molding, white cabinetry, quartz countertops, subway-tile backsplash, stainless-steel appliances, and a convenient breakfast bar with seating. Just off the living room, the space alongside the sliding glass doors is perfectly suited for a dedicated home office, creating a bright and functional work-from-home area while keeping it connected to the main living space. The sliders open to an expansive covered balcony overlooking the Still River, offering a peaceful backdrop of greenery and water-an ideal spot for morning coffee, outdoor dining, or relaxing at the end of the day. The bedroom provides a cozy retreat with a walk-in closet, while the updated bathroom features crisp white finishes, decorative tile, a modern vanity, and a glass-enclosed tub/shower. Assigned parking, on-site laundry, and private storage add everyday convenience. With its updated interior, flexible office space, generous covered balcony, and tranquil Still River views, this move-in-ready condo offers an appealing combination of comfort, functionality, and low-maintenance living.
For sale
Price cut: $5K (9/23)
$184,000
1 Beaver Brook Road #29, Danbury, CT 06810
1beds
500sqft
Condominium
Built in 1984
-- sqft lot
$180,800 Zestimate®
$368/sqft
$398/mo HOA
What's special
Modern vanityCrown moldingRecessed lightingSubway-tile backsplashQuartz countertopsDecorative tileOverlooking the still river
- 48 days
- 658
- 33
Zillow last checked:
Listing updated:
Listed by:
Kim Kendall (203)948-5226,
Keller Williams Realty 203-438-9494,
Greg Miller 475-218-6969,
Keller Williams Realty
Source: Smart MLS,MLS#: 24198467
Facts & features
Interior
Bedrooms & bathrooms
- Bedrooms: 1
- Bathrooms: 1
- Full bathrooms: 1
Primary bedroom
- Features: Walk-In Closet(s), Hardwood Floor
- Level: Main
- Area: 99.44 Square Feet
- Dimensions: 8.8 x 11.3
Kitchen
- Features: Breakfast Bar, Quartz Counters, Hardwood Floor
- Level: Main
- Area: 138.97 Square Feet
- Dimensions: 10.6 x 13.11
Living room
- Features: Balcony/Deck, Sliders, Hardwood Floor
- Level: Main
- Area: 130 Square Feet
- Dimensions: 10 x 13
Heating
- Baseboard, Electric
Cooling
- Wall Unit(s)
Appliances
- Included: Electric Range, Microwave, Refrigerator, Dishwasher, Electric Water Heater, Water Heater
Features
- Basement: None
- Attic: None
- Has fireplace: No
Interior area
- Total structure area: 500
- Total interior livable area: 500 sqft
- Finished area above ground: 500
Property
Parking
- Total spaces: 1
- Parking features: Paved, Assigned
Features
- Stories: 1
- Patio & porch: Deck
- Has view: Yes
- View description: Water
- Has water view: Yes
- Water view: Water
Lot
- Features: Wooded
Details
- Parcel number: 87405
- Zoning: CG20
Construction
Type & style
- Home type: Condo
- Architectural style: Ranch
- Property subtype: Condominium
Materials
- Vinyl Siding
Condition
- New construction: No
- Year built: 1984
Utilities & green energy
- Sewer: Public Sewer
- Water: Public
- Utilities for property: Cable Available
Community & HOA
Community
- Features: Health Club, Lake, Library, Medical Facilities, Park, Private School(s), Shopping/Mall, Near Public Transport
- Subdivision: Beaver Brook
HOA
- Has HOA: Yes
- Amenities included: Management
- Services included: Maintenance Grounds, Trash, Snow Removal, Water, Sewer
- HOA fee: $398 monthly
Location
- Region: Danbury
Financial & listing details
- Price per square foot: $368/sqft
- Tax assessed value: $78,260
- Annual tax amount: $1,974
- Date on market: 8/12/2026
Estimated market value
$180,800
$172,000 - $190,000
$1,561/mo
Price history
| Date | Event | Price |
|---|---|---|
| 9/23/2026 | Price change | $184,000-2.6%$368/sqft |
Source:  Smart MLS #24198467 Report a problem Smart MLS #24198467 Report a problem | ||
| 8/12/2026 | Listed for sale | $189,000$378/sqft |
Source: Smart MLS #24198467 Report a problem | ||
| 7/3/2026 | Listing removed | $189,000$378/sqft |
Source: Smart MLS #24165151 Report a problem | ||
| 6/29/2026 | Price change | $189,000-5%$378/sqft |
Source: Smart MLS #24165151 Report a problem | ||
| 5/23/2026 | Price change | $199,000-2.9%$398/sqft |
Source: Smart MLS #24165151 Report a problem | ||
| 5/8/2026 | Price change | $204,900-2.4%$410/sqft |
Source: Smart MLS #24165151 Report a problem | ||
| 4/20/2026 | Price change | $210,000-4.1%$420/sqft |
Source: Smart MLS #24165151 Report a problem | ||
| 4/13/2026 | Price change | $219,000-2.7%$438/sqft |
Source: Smart MLS #24165151 Report a problem | ||
| 4/7/2026 | Listed for sale | $225,000+76.5%$450/sqft |
Source: Smart MLS #24165151 Report a problem | ||
| 7/27/2021 | Sold | $127,500$255/sqft |
Source: Smart MLS #170408773 Report a problem | ||
| 6/15/2021 | Contingent | $127,500$255/sqft |
Source: Smart MLS #170408773 Report a problem | ||
| 6/10/2021 | Listed for sale | $127,500+70%$255/sqft |
Source: Smart MLS #170408773 Report a problem | ||
| 3/26/2018 | Sold | $75,000+188.5%$150/sqft |
Source: Public Record Report a problem | ||
| 12/21/2015 | Sold | $26,000-71.4%$52/sqft |
Source: Smart MLS #99125083 Report a problem | ||
| 4/6/2011 | Listing removed | $800$2/sqft |
Source: Prudential Connecticut Realty #98490146 Report a problem | ||
| 2/18/2011 | Listed for rent | $800$2/sqft |
Source: Prudential Connecticut Realty #98490146 Report a problem | ||
| 10/26/2004 | Sold | $91,000$182/sqft |
Source: Smart MLS #98210597 Report a problem | ||
Public tax history
| Year | Property taxes | Tax assessment |
|---|---|---|
| 2025 | $1,956 +2.2% | $78,260 |
| 2024 | $1,913 +4.8% | $78,260 |
| 2023 | $1,826 +36.8% | $78,260 +65.5% |
| 2022 | $1,335 +20.9% | $47,300 +18.3% |
| 2021 | $1,104 | $40,000 |
| 2020 | $1,104 | $40,000 |
| 2019 | $1,104 | $40,000 |
| 2018 | $1,104 -43.2% | $40,000 -40.5% |
| 2017 | $1,945 +0.9% | $67,200 |
| 2016 | $1,927 +1.5% | $67,200 |
| 2015 | $1,899 | $67,200 |
Find assessor info on the county website
Monthly payment
Est. payment
Payment breakdown
Explore the cost of this home by adjusting the details. Changes won't be saved.Climate risks
Neighborhood: 06810
Nearby schools
Schools provided by the listing agent
- Elementary: Ellsworth
- Middle: Broadview
- High: Danbury
Source: Smart MLS. This data may not be complete. We recommend contacting the local school district to confirm school assignments for this home.
Similar homes
- $179,9001 bd1 ba500 sqftCrossroads, Danbury, CT 06810For Sale
 MLS ID #24205177, Marie Torres, Rebelo Realty LLC. Smart MLS
 - $192,0002 bd1 ba701 sqftLinron Gardens, Danbury, CT 06810For Sale
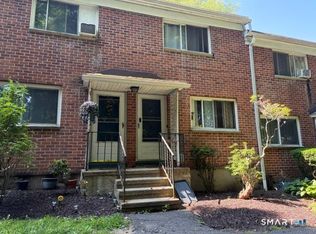 MLS ID #24193823, Deborah Snopkowski, Coldwell Banker Realty. Smart MLS
 - $170,0001 bd1 ba728 sqft46 Kenosia Avenue #25, Danbury, CT 06810For Sale
 MLS ID #24206356, Thomas Clarkson, Renaissance Collaborative Inc. Smart MLS
 - $169,5001 bd1 ba710 sqftCandlewood Lake, New Milford, CT 06776For Sale
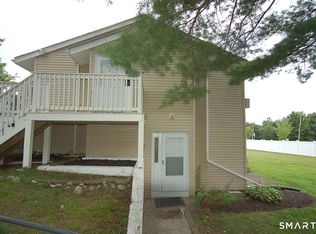 MLS ID #24201736, Jehad Sabbagh, William Raveis Real Estate. Smart MLS
 - $249,0001 bd1 ba703 sqftRollingwood Iii, Brookfield, CT 06804For SaleMLS ID #24196186, Linda McCaffrey, Keller Williams Realty. Smart MLS
- $179,5001 bd1 ba689 sqftVilla Maria, Bridgeport, CT 06606For SaleMLS ID #24195956, Johncarlo Morales, Keller Williams Realty Prtnrs.. Smart MLS
- $249,0001 bd1 ba703 sqftRollingwood, Brookfield, CT 06804For SaleMLS ID #24188354, Ana P. Urgiles-Quinancela, Keller Williams Realty. Smart MLS
- $104,9002 bd1 ba580 sqft165 Laurelwood Lane, Danbury, CT 06811For SaleMLS ID #24188693, Brooke Chaves, William Raveis Real Estate. Smart MLS
- $189,9001 bd1 ba687 sqftNorth Main Town House, Bridgeport, CT 06606For SaleMLS ID #24191805, Salvatore P. Spadaccino, Spadaccino Realty Team. Smart MLS
- $169,9002 bd1 ba732 sqft13 Duncan Lane, New Milford, CT 06776For SaleMLS ID #24189042, Lisa Provino, The Provino Group LLC. Smart MLS
- $250,000-- bd1 ba500 sqft101 Nottingham Road #E, Bedford Hills, NY 10507For Sale
 MLS ID #1043790, Douglas Dill, Listing by: Houlihan Lawrence Inc.. OneKey® MLS as distributed by MLS GRID
 - $179,9002 bd1 ba747 sqft301 South Main Street LOT 28, Newtown, CT 06470For SaleMLS ID #24199297, Roberta G. Cardinal, RbRE, LLC. Smart MLS
- $135,0001 bd1 ba735 sqftBel Air, New Milford, CT 06776For SaleMLS ID #24186795, George A. McLean, William Raveis Real Estate. Smart MLS
- $149,000-- bd1 ba571 sqftEmbassy Towers, Bridgeport, CT 06604For SaleMLS ID #24187251, Hope Kern, Munson Real Estate. Smart MLS
- $160,0002 bd1 ba696 sqft3 Horseshoe Drive, Shelton, CT 06484For SaleMLS ID #24202046, Patricia Laskowski, Pepe Realty, Inc. Smart MLS
- $250,0002 bd1 ba744 sqft16 Sawyer Hill Road, New Milford, CT 06776For SaleMLS ID #24189567, Sandra Juliano, Berkshire Hathaway NE Prop.. Smart MLS
- $102,9002 bd1 ba720 sqft4 Mountain Drive, Shelton, CT 06484For SaleMLS ID #24210139, Ellen Zern, Pepe Realty, Inc. Smart MLS
- $250,0001 bd1 ba444 sqft9 Cottage Lane, North Salem, NY 10560For SaleMLS ID #920244, Leonore Garvey, Listing by: Coldwell Banker Village Green. OneKey® MLS as distributed by MLS GRID
- $124,9002 bd1 ba720 sqft31 Spruce Drive, Shelton, CT 06484For SaleMLS ID #24206269, Ellen Zern, Pepe Realty, Inc. Smart MLS
