This spectacular home nestled on a cul-de-sac corner lot in Brookridge is a cut above the rest! An elegant renovation from top to bottom leaves this retro split feeling fresh and modern. This uniquely planned walk-out offers size, space and style with 5 generously sized bedrooms, 3 full bathrooms, and a 3-Car state of the art newly renovated garage that will leave any gearhead drooling at the door! First impressions are everything, as you are greeted by a grand two-story foyer featuring a floor-to-ceiling fireplace... your first hint that this home is truly something special. A calming and cohesive style is established throughout this home offering hand scraped rich hardwoods, which is a welcoming contrast to the dove gray walls and white panel doors and trim. The main level features an open concept family room overlooking the grand foyer, plus formal dining, custom kitchen with additional eat-in table space, 3 bedrooms and 2 beautifully appointed full bathrooms. The primary suite features an expansive walk-in closet, additional double closet, book nook and spa-like full bath to wash the day away featuring walk-in shower with luxurious 4-jet shower head plus rain soaker and custom tile! French doors off the dining room beckon you to linger longer on the expansive raised back deck overlooking the oversized, professionally landscaped corner lot. The lower level of this beauty features two additional family room areas, a custom designed wet bar, devoted laundry closet, another full bathroom and 2 sizable bedrooms each offering generous walk-in closets and daylight windows for light and bright living! Pass through the walk-out French doors and enjoy your very own private oasis on the multi-level covered stone patio with privacy outdoor curtains and bubbling fountain making the hot tub and firepit area a secluded and relaxing retreat! You'll be awed by one of the most unique and meticulously cared for homes in Brookridge... 1 Bedford Court abounds in pride of ownership and style!
Closed
$427,500
1 Bedford Ct, Bloomington, IL 61704
5beds
3,042sqft
Single Family Residence
Built in 1982
0.42 Acres Lot
$457,100 Zestimate®
$141/sqft
$2,817 Estimated rent
Home value
$457,100
$434,000 - $480,000
$2,817/mo
Zestimate® history
Owner options
List your home for rent
$2,817/mo
Rent Zestimate®
Find your next renter with Zillow Rental Manager. Plus, with online applications, you can quickly screen prospective tenants – for free.
$2,817/mo
Rent Zestimate®
Refinance and save
$3,296/mo
Est. payment
Refinancing to a lower rate could help reduce your monthly payments and save thousands over the life of the loan.
$3,296/mo
Est. payment
Explore your selling options
Work with a Zillow partner agent
Leverage their expertise and Zillow's premium Showcase listings to get your home seen by more buyers.
Get startedList with your own agent
Get your home in front of millions of buyers by listing it on Zillow.
Learn how to do itSell it yourself
Take full control of how buyers see your home on Zillow by listing For Sale by Owner (FSBO).
List your homeWhat's special
Hot tubPrivacy outdoor curtainsCustom kitchenDaylight windowsCustom designed wet barOpen concept family roomExpansive raised back deck
Zillow last checked:
Listing updated:
Listed by:
Kendra Keck 309-824-0064,
BHHS Central Illinois, REALTORS
Bought with:
Kendra Keck
BHHS Central Illinois, REALTORS
Source: MRED as distributed by MLS GRID,MLS#: 11999680
Facts & features
Interior
Bedrooms & bathrooms
- Bedrooms: 5
- Bathrooms: 3
- Full bathrooms: 3
Rooms
- Room types: Other Room, Foyer, Bedroom 5, Storage, Walk In Closet, Deck, Terrace
Primary bedroom
- Features: Flooring (Hardwood), Bathroom (Full, Double Sink)
- Level: Main
- Area: 225 Square Feet
- Dimensions: 15X15
Bedroom 2
- Features: Flooring (Hardwood)
- Level: Main
- Area: 140 Square Feet
- Dimensions: 14X10
Bedroom 3
- Features: Flooring (Hardwood)
- Level: Main
- Area: 154 Square Feet
- Dimensions: 14X11
Bedroom 4
- Features: Flooring (Vinyl)
- Level: Basement
- Area: 168 Square Feet
- Dimensions: 14X12
Bedroom 5
- Features: Flooring (Other)
- Level: Basement
- Area: 120 Square Feet
- Dimensions: 12X10
Bar entertainment
- Level: Basement
- Area: 120 Square Feet
- Dimensions: 10X12
Deck
- Level: Main
- Area: 288 Square Feet
- Dimensions: 12X24
Dining room
- Features: Flooring (Hardwood)
- Level: Main
- Area: 140 Square Feet
- Dimensions: 14X10
Family room
- Features: Flooring (Other)
- Level: Basement
- Area: 665 Square Feet
- Dimensions: 35X19
Foyer
- Features: Flooring (Hardwood)
- Level: Lower
- Area: 40 Square Feet
- Dimensions: 8X5
Kitchen
- Features: Kitchen (Eating Area-Breakfast Bar, Eating Area-Table Space, Pantry-Closet, Custom Cabinetry, Granite Counters, Updated Kitchen), Flooring (Ceramic Tile)
- Level: Main
- Area: 204 Square Feet
- Dimensions: 17X12
Laundry
- Features: Flooring (Other)
- Level: Basement
- Area: 21 Square Feet
- Dimensions: 7X3
Living room
- Features: Flooring (Hardwood)
- Level: Main
- Area: 300 Square Feet
- Dimensions: 20X15
Other
- Features: Flooring (Hardwood)
- Level: Basement
- Area: 198 Square Feet
- Dimensions: 18X11
Storage
- Level: Basement
- Area: 49 Square Feet
- Dimensions: 7X7
Other
- Level: Basement
- Area: 204 Square Feet
- Dimensions: 12X17
Walk in closet
- Features: Flooring (Hardwood)
- Level: Main
- Area: 54 Square Feet
- Dimensions: 6X9
Heating
- Forced Air, Natural Gas
Cooling
- Central Air
Appliances
- Included: Range, Microwave, Dishwasher, Refrigerator, Washer, Dryer, Disposal, Stainless Steel Appliance(s), Wine Refrigerator, Gas Oven, Humidifier, Gas Water Heater
- Laundry: Gas Dryer Hookup, Electric Dryer Hookup, Laundry Closet
Features
- Cathedral Ceiling(s), Wet Bar, In-Law Floorplan, 1st Floor Full Bath, Built-in Features, Walk-In Closet(s), Bookcases, Open Floorplan, Dining Combo, Granite Counters, Separate Dining Room, Replacement Windows
- Flooring: Hardwood, Wood
- Windows: Replacement Windows, Skylight(s), Drapes
- Basement: Partially Finished,Crawl Space,Block,Walk-Out Access
- Attic: Pull Down Stair
- Number of fireplaces: 1
- Fireplace features: Wood Burning, Family Room
Interior area
- Total structure area: 3,091
- Total interior livable area: 3,042 sqft
Property
Parking
- Total spaces: 6
- Parking features: Concrete, Garage Door Opener, On Site, Garage Owned, Attached, Driveway, Owned, Garage
- Attached garage spaces: 3
- Has uncovered spaces: Yes
Accessibility
- Accessibility features: No Disability Access
Features
- Levels: Tri-Level
- Patio & porch: Deck, Patio, Porch
- Exterior features: Lighting
- Has spa: Yes
- Spa features: Outdoor Hot Tub, Indoor Hot Tub
- Fencing: Partial
Lot
- Size: 0.42 Acres
- Dimensions: 161 X 122
- Features: Corner Lot, Cul-De-Sac, Landscaped, Mature Trees
Details
- Parcel number: 2111426023
- Special conditions: None
- Other equipment: Intercom, Ceiling Fan(s), Sump Pump, Radon Mitigation System
Construction
Type & style
- Home type: SingleFamily
- Property subtype: Single Family Residence
Materials
- Brick, Wood Siding
- Foundation: Concrete Perimeter
- Roof: Asphalt
Condition
- New construction: No
- Year built: 1982
Utilities & green energy
- Sewer: Public Sewer
- Water: Public
Community & HOA
Community
- Features: Curbs, Sidewalks, Street Lights, Street Paved
- Security: Carbon Monoxide Detector(s)
- Subdivision: Brookridge
HOA
- Has HOA: Yes
- Services included: None
- HOA fee: $200 annually
Location
- Region: Bloomington
Financial & listing details
- Price per square foot: $141/sqft
- Tax assessed value: $356,523
- Annual tax amount: $7,539
- Date on market: 4/5/2024
- Listing terms: Conventional
- Ownership: Fee Simple
Price history
| Date | Event | Price |
|---|---|---|
| 4/8/2024 | Sold | $427,500+0.6%$141/sqft |
Source:  MRED as distributed by MLS GRID #11999680 Report a problem MRED as distributed by MLS GRID #11999680 Report a problem | ||
| 4/5/2024 | Contingent | $425,000$140/sqft |
Source: MRED as distributed by MLS GRID #11999680 Report a problem | ||
| 4/5/2024 | Listed for sale | $425,000+14.2%$140/sqft |
Source: MRED as distributed by MLS GRID #11999680 Report a problem | ||
| 8/2/2022 | Sold | $372,000+6.6%$122/sqft |
Source: Public Record Report a problem | ||
| 12/3/2021 | Sold | $349,000-0.3%$115/sqft |
Source: MRED as distributed by MLS GRID #11239884 Report a problem | ||
| 10/9/2021 | Contingent | $350,000$115/sqft |
Source: MRED as distributed by MLS GRID #11239884 Report a problem | ||
| 10/8/2021 | Listed for sale | $350,000$115/sqft |
Source: MRED as distributed by MLS GRID #11239884 Report a problem | ||
| 10/7/2021 | Contingent | $350,000$115/sqft |
Source: MRED as distributed by MLS GRID #11239884 Report a problem | ||
| 10/6/2021 | Listed for sale | $350,000+55.6%$115/sqft |
Source: MRED as distributed by MLS GRID #11239884 Report a problem | ||
| 8/11/2005 | Sold | $225,000$74/sqft |
Source: Public Record Report a problem | ||
Public tax history
| Year | Property taxes | Tax assessment |
|---|---|---|
| 2024 | $9,149 +12.2% | $118,841 +14.7% |
| 2023 | $8,158 +8.2% | $103,605 +9.4% |
| 2022 | $7,540 +23.8% | $94,717 +14.6% |
| 2021 | $6,092 | $82,685 |
| 2020 | -- | $82,685 -2.2% |
| 2019 | -- | $84,588 -2.5% |
| 2018 | $6,376 | $86,757 |
| 2017 | $6,376 0% | $86,757 -1.4% |
| 2016 | $6,378 +0.4% | $87,989 +1.3% |
| 2015 | $6,355 | $86,826 |
| 2014 | $6,355 +2.8% | $86,826 +4.1% |
| 2013 | $6,180 +0.1% | $83,406 -1.1% |
| 2012 | $6,177 | $84,325 -0.8% |
| 2011 | $6,177 +0.4% | $84,971 |
| 2010 | $6,155 +0.7% | $84,971 |
| 2009 | $6,113 +2.4% | $84,971 +1.7% |
| 2008 | $5,970 +2.4% | $83,579 +2.5% |
| 2007 | $5,829 | $81,501 +2.5% |
| 2006 | -- | $79,493 +2.1% |
| 2005 | -- | $77,858 +7.2% |
| 2002 | -- | $72,643 +4.1% |
| 2001 | -- | $69,768 +4.6% |
| 2000 | -- | $66,693 |
Find assessor info on the county website
Neighborhood: 61704
Nearby homes
- $429,9004 bd4 ba3.6k sqft22 Pendleton Way, Bloomington, IL 61704Off Market
- $423,6004 bd3 ba3.4k sqft2 Bedford Ct, Bloomington, IL 61704Off Market
- $437,3006 bd4 ba4.2k sqft10 Pendleton Way, Bloomington, IL 61704Off Market
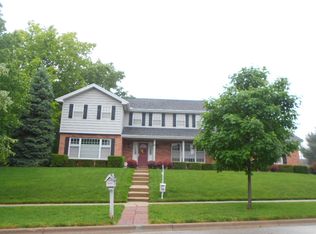
- $472,0004 bd4 ba4.1k sqft21 Pendleton Way, Bloomington, IL 61704Sold
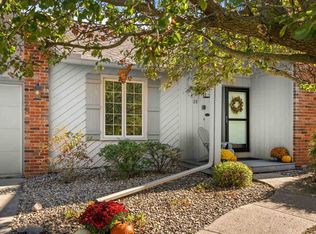
- $446,4004 bd5 ba3.9k sqft6 Bedford Ct, Bloomington, IL 61704Off Market
- $430,9004 bd2 ba2.7k sqft23 Pendleton Way, Bloomington, IL 61704Off Market
- $424,2004 bd2 ba2.7k sqft19 Pendleton Way, Bloomington, IL 61704Off Market
- $332,8003 bd2 ba2.2k sqft24 Pendleton Way, Bloomington, IL 61704Off Market
Nearby schools
GreatSchools rating
- 7/10Oakland Elementary SchoolGrades: K-5Distance: 1.4 mi
- 5/10Bloomington Jr High SchoolGrades: 6-8Distance: 2.3 mi
- 3/10Bloomington High SchoolGrades: 9-12Distance: 2.2 mi
Schools provided by the listing agent
- Elementary: Oakland Elementary
- Middle: Bloomington Jr High School
- High: Bloomington High School
- District: 87
Source: MRED as distributed by MLS GRID. This data may not be complete. We recommend contacting the local school district to confirm school assignments for this home.


Get pre-qualified for a loan
At Zillow Home Loans, we can pre-qualify you in as little as 5 minutes with no impact to your credit score.An equal housing lender. NMLS #10287.
Sell for more on Zillow
Get a Zillow Showcase℠ listing at no additional cost and you could sell for .
$457,100
2% more
+$9,142
With Zillow Showcase(estimated)
$466,242
- Illinois
- McLean County
- Bloomington
- 61704
- 1 Bedford Ct
Nearby cities
Nearby zip codes
Other Bloomington Topics
