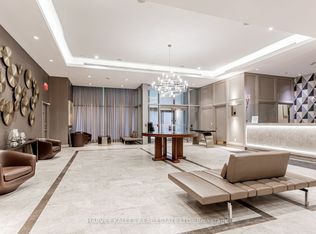
Exceptional lease opportunity at 1 Bedford-one of Toronto's most coveted and prestigious addresses. Offering a very spacious 946 sq. ft., this immaculate, north-facing 2-bedroom, 2-full-bath residence features a highly functional layout with hardwood floors throughout. The primary bedroom boasts an ensuite bath and a spacious walk-in closet. Premium built-in appliances and large windows present a sophisticated urban living experience. Steps to St. George TTC Subway station, U of T, ROM, and Bloor/Yorkville shopping. Building amenities include a 24-hour concierge, saltwater pool, fitness centre, party room, visitor parking, and more! Beautiful oversized balcony, parking and locker included. It's a must see!
Apartment for rent
C$4,200/moFees may apply
1 Bedford Rd, # 421, Toronto, ON M5R 2B5
2beds
Price may not include required fees and charges. Learn more|
Apartment
Available now
Central air
Ensuite laundry
1 Attached garage space parking
Natural gas, forced air
What's special
Hardwood floors throughoutSpacious walk-in closetPremium built-in appliancesLarge windowsBeautiful oversized balcony
- 11 days |
- -- |
- -- |
Zillow last checked:
Listing updated:
Travel times

Let’s turn your rent into credit progress
Build credit history with every on-time payment and get credit for the payment you’re already making.
Facts & features
Interior
Bedrooms & bathrooms
- Bedrooms: 2
- Bathrooms: 3
- Full bathrooms: 3
Heating
- Natural Gas, Forced Air
Cooling
- Central Air
Appliances
- Included: Dryer, Oven, Washer
- Laundry: Ensuite, In Unit, In-Suite Laundry
Features
- Elevator, View, Walk In Closet
Property
Parking
- Total spaces: 1
- Parking features: Attached
- Has attached garage: Yes
- Details: Contact manager
Features
- Exterior features: Alarm System, Balcony, Building Insurance included in rent, Common Elements included in rent, Concierge, Concierge/Security, Elevator, Ensuite, Exercise Room, Guest Suites, Gym, Heating system: Forced Air, Heating: Gas, Hospital, In-Suite Laundry, Indoor Pool, Landscaped, Library, Lot Features: Hospital, Library, Park, Place Of Worship, Public Transit, School, Open Balcony, Park, Parking included in rent, Place Of Worship, Public Transit, School, Security Guard, Security System, T.S.C.C., Underground, Walk In Closet
- Pool features: Pool
- Has view: Yes
- View description: City View
Construction
Type & style
- Home type: Apartment
- Property subtype: Apartment
Community & HOA
Community
- Features: Fitness Center, Pool
HOA
- Amenities included: Fitness Center, Pool
Location
- Region: Toronto
Financial & listing details
- Lease term: Contact For Details
Nearby apartments for rent

Price history
Price history is unavailable.
Neighborhood: Annex
Nearby schools
GreatSchools rating
No schools nearby
We couldn't find any schools near this home.
Similar homes for rent


There are 4 available units in this apartment building