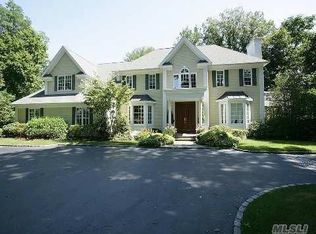
BROOKVILLE. Sequestered on about 2.3-acres of magnificent grounds with sweeping level lawns and a plethora of gorgeous trees and plantings, this breathtaking custom-built brick colonial masterpiece represents the quintessence of luxury Gold Coast living. No expense was spared in the design and execution of this nearly 7,500-square-foot, 7-bedroom, 7.5-bath manse, clearly visible in every minute detail. Borrowing from classic English architectural design, the home radiates a sense of timeless nobility with just a splash of current sophistication, as seen in its stunning 2-story entrance doors and transom light. High-end finishes have been lovingly employed throughout making the entire structure a work of art. Ideally placed on a picturesque lane dotted with grand residences, this entertainers delight is part of the village of Brookville, once dubbed by Newsweek as the wealthiest town in America. Its residents enjoy a great location convenient to boating, golf, equestrian facilities, superb village shopping, museums, universities, major highways and Long Island Railroad putting them within approximately a 40 to 50 minute commute to Manhattan. Entered past lighted pillars, this sublime retreat welcomes visitors with an inlaid Custom Belgium Block courtyard and wide bluestone front walk. The drive continues and splits, leading to the attached 3-car garage and courtyard and to a detached 3-car garage. A walkway wends beneath a sculpture archway and around to the sensational rear entertainment complex. This includes an expansive bluestone raised terrace offering ample space for an outdoor kitchen, al fresco dining, and lounging. Steps and a paving stone pathway lead through estate fencing to a sparkling in ground gunite Roman-style pool and patio.Upon entering the gorgeous 2-story entrance foyer, guests will be enthralled by the elegant moldings, the graceful bridal staircase and dramatic harlequin marble floors. The adjoining formal dining room is truly an ideal venue for entertaining with gold leaf embellishing elaborate crown and wainscot moldings. The living room is equally impressive with fielded panels, extra wide crown molding and a wood-burning fireplace, one of many throughout the house. Off the rear of the foyer, the sunken great room is flooded with sunny vistas of the rear property through a bay of soaring French doors. An elegant stone and marble fireplace, beneath sconces, and a boiserie-embellished ceiling create an ethereal ambiance. An inviting den, with arched, raised-hearth fireplace and exquisite built-in cabinetry with media center, also opens to the rear terrace through French doors beneath a soaring arched transom light. A gallery off the foyer provides access to the dining room, the back stairs, service area with laundry, maids quarters with full bath, and the fabulous gourmet eat-in kitchen. This bright and cheery space boasts extensive granite-topped cabinetry with lighted mosaic tile backsplash and huge center island with seating, double sink and ample storage; plus a planning center, dentil crown molding, and terra cotta floors flowing into a sunny breakfast area with bay window and access to the terrace. High-end appliances include Viking stainless steel professional gas stove with 6 burners, griddle and 2 ovens; a Viking built-in double-oven, microwave/convection oven; and wine cooler. Integrated appliances include large Subzero refrigerator and a dishwasher.Off the foyer in the east wing, the sublime master suite provides everything for complete relaxation and respite from daily cares. Double doors open to a foyer accessing a delightful master bedroom, with fireplace and sliders to the rear terrace; to a delightful sitting room with fireplace; to deluxe custom-fitted walk-in closets; and to 2 lavish his and her master baths. The second floor is shared by an impressive mahogany study/library with fireplace and arched bay window; 2 attractive bedrooms with baths en suite (one with spa); a jack and Jill
This property is not currently displayed as for sale or rent on Zillow. This may be different from what's on other websites or public sources.