Skip main navigation
Off market
Street View
  • $362,100

    1 Beechwood Ter, Ansonia, CT 06401

    3beds
    944sqft
    SingleFamily
    Built in 1957
    10,018 Square Feet Lot
    $362,100 Zestimate®
    $384/sqft
    $2,273 Estimated rent

    Home value

    $362,100

    $344,000 - $380,000

    $2,273/mo

    Zestimate® history
    Loading
    Loading...

    Owner options

    List your home for rent

    $2,273/mo

    Rent Zestimate®

    Find your next renter with Zillow Rental Manager. Plus, with online applications, you can quickly screen prospective tenants – for free.

    Learn more

    $2,273/mo

    Rent Zestimate®

    Refinance and save

    $2,635/mo

    Est. payment

    Refinancing to a lower rate could help reduce your monthly payments and save thousands over the life of the loan.

    See today's rates

    $2,635/mo

    Est. payment

    Explore your selling options

    Work with a Zillow partner agent

    Leverage their expertise and Zillow's premium Showcase listings to get your home seen by more buyers.

    Get started

    List with your own agent

    Get your home in front of millions of buyers by listing it on Zillow.

    Learn how to do it

    Sell it yourself

    Take full control of how buyers see your home on Zillow by listing For Sale by Owner (FSBO).

    List your home

    What's special

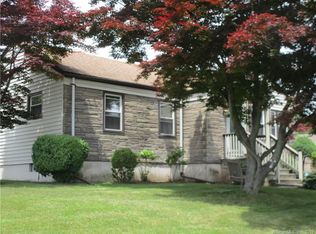
    Feels like new construction!! Ready for Fast Close. Beautifully remodeled 2/3 bedroom ranch home with central air ready for you to enjoy in desirable Hilltop neighborhood. Be the first to cook in the brand new stunning kitchen featuring Kohler faucet with spray nozzle, under mount sink, custom real-wood Brunswick cabinets with soft close drawers, glass tile backsplash, granite counters, recessed lighting and prewired for under cabinet lighting, new microwave, new dishwasher and new Fridgidaire stove. Relax in the luxurious bathroom featuring an antiqued vanity with granite counters, soft close drawers, Moen fixtures, Kohler cast iron tub and toilet, porcelain tile floor, recessed lights and a spectacular textured subway tile all the way to the ceiling in the shower. The 3rd bedroom has been converted into a dining room giving the home and modern, spacious open concept feel. White oak hardwood floors have a dark modern stain and flow through the entire living area. The home features two laundry options, with hook ups in the basement and in the second bedroom, whichever the new owners prefer. There is all new electrical, new plumbing, new insulation, new sheet rock, new doors, trim, recessed light throughout, hardware, new clapboard style vinyl siding, new windows and new gutters. Painted throughout with quality modern neutrals from Benjamin Moore. MUST SEE to appreciate the quality of craftsmanship and to experience how big this home feels.

    This property is not currently displayed as for sale or rent on Zillow. This may be different from what's on other websites or public sources.

    Facts & features

    Interior

    Bedrooms & bathrooms
    • Bedrooms: 3
    • Bathrooms: 1
    • Full bathrooms: 1
    Heating
    • Forced air, Oil
    Features
    • Cable - Pre-wired
    • Basement: Partially finished
    Interior area
    • Total interior livable area: 944 sqft

    Property

    Parking
    • Parking features: Garage - Attached
    Features
    • Exterior features: Other
    Lot
    • Size: 10,018 Square Feet
    Details
    • Parcel number: ANSOM093B0030L0076

    Construction

    Type & style
    • Home type: SingleFamily
    Materials
    • Frame
    • Roof: Asphalt
    Condition
    • Year built: 1957

    Utilities & green energy

    • Water: Private Well, Public Water In Street

    Community & HOA

    Location
    • Region: Ansonia

    Financial & listing details

    • Price per square foot: $384/sqft
    • Tax assessed value: $154,770
    • Annual tax amount: $4,419

    Price history

    DateEventPrice
    5/11/2018Sold$195,000-8%$207/sqft
    Source: Smart MLS #170078364 Report a problem
    5/4/2018Pending sale$212,000$225/sqft
    Source: Higgins Group Real Estate #170078364 Report a problem
    5/1/2018Listed for sale$212,000+91%$225/sqft
    Source: Higgins Group Real Estate #170078364 Report a problem
    10/11/2017Sold$111,000-7.5%$118/sqft
    Source: Smart MLS #N10241019 Report a problem
    8/1/2017Listed for sale$119,999$127/sqft
    Source: Coldwell Banker Residential Brokerage - Woodbridge Office #N10241019 Report a problem

    Public tax history

    YearProperty taxesTax assessment
    2025$4,419 +7.8%$154,770
    2024$4,100 +1%$154,770
    2023$4,061 -20.1%$154,770 +15.1%
    2022$5,084 $134,500
    2021$5,084 $134,500
    2020$5,084 $134,500
    2019$5,084 +17.8%$134,500 +16.3%
    2018$4,314 +13.6%$115,600 +13.6%
    2017$3,799 $101,800
    2016$3,799 -0.5%$101,800
    2015$3,820 -2.8%$101,800
    2014$3,930 -1.9%$101,800
    2013$4,005 +5.3%$101,800 -26%
    2012$3,805 +5.3%$137,600
    2011$3,612 +2.5%$137,600 +0.5%
    2010$3,525 +2%$136,900
    2009$3,457 $136,900
    2008$3,457 +7.5%$136,900 +37.6%
    2007$3,216 +0.1%$99,500
    2006$3,214 +4.7%$99,500
    2005$3,071 +10%$99,500 +4.7%
    2003$2,793 +46.5%$95,000 +61.4%
    2001$1,907 $58,870
    Find assessor info on the county website

    Neighborhood: 06401

    Nearby schools

    GreatSchools rating
    Sell for more on Zillow
    Get a Zillow Showcase℠ listing at no additional cost and you could sell for .
    $362,100
    2% more
    +$7,242
    With Zillow Showcase(estimated)
    $369,342
    Sell for more on Zillow
    Get a Zillow Showcase℠ listing at no additional cost and you could sell for .
    $362,100
    2% more
    +$7,242
    With Zillow Showcase(estimated)
    $369,342