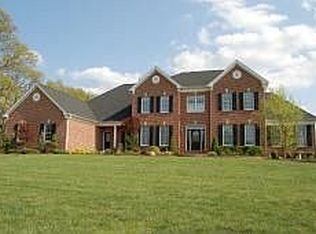
This exceptional Colonial home offers over 5,000 square feet of living space and is situated on approximately one acre of beautifully maintained property. The fully fenced yard provides privacy and includes an outdoor patio complete with a built-in grill ideal for entertaining. The main level welcomes you with an open floor plan and showcases hardwood flooring throughout. The large eat-in kitchen is equipped with stainless steel appliances, granite countertops, and an oversized center island. Additional first-floor features include a private office, conservatory, den, sunroom, great room w/gas fireplace, laundry room, powder room and formal dining room. The second level can be accessed by one of two staircases. It features a spacious primary suite with an additional sitting room, a luxurious en-suite bath and oversized walk-in closet. Three additional generously sized bedrooms each include their own full bath and WIC, offering comfort and convenience for all. The fully finished walk-out basement expands the living space and includes a home theater, exercise room, bar area, rec space and a full bathroom.. This home is connected to PUBLIC WATER and SEWER and has been recently updated with a new hot water heater. Energy-efficient solar panels provide added cost savings. Close to shopping/restaurants. Award winning blue ribbon school district!
Under contract
Price increase: $350.1K (5/16)
$1,150,000
1 Beehive Ln, Raritan Twp., NJ 08822
4beds
--sqft
Single Family Residence
Built in 2003
1.03 Acres Lot
$1,150,400 Zestimate®
$--/sqft
$44/mo HOA
What's special
Large eat-in kitchenTwo staircasesOversized walk-in closetRec spaceHome theaterExercise roomPowder room
- 57 days |
- 402 |
- 11 |
Zillow last checked:
Listing updated:
Listed by:
Rebecca Berger 908-590-2354,
Coldwell Banker Realty
Source: GSMLS,MLS#: 4028192
Facts & features
Interior
Bedrooms & bathrooms
- Bedrooms: 4
- Bathrooms: 6
- Full bathrooms: 5
- 1/2 bathrooms: 1
Primary bedroom
- Description: Full Bath, Sitting Room, Walk-In Closet
Bedroom 1
- Level: Second
- Area: 418
- Dimensions: 22 x 19
Bedroom 2
- Level: Second
- Area: 196
- Dimensions: 14 x 14
Bedroom 3
- Level: Second
- Area: 208
- Dimensions: 16 x 13
Bedroom 4
- Level: Second
- Area: 182
- Dimensions: 14 x 13
Primary bathroom
- Features: Stall Shower
Dining room
- Features: Formal Dining Room
- Level: First
- Area: 266
- Dimensions: 19 x 14
Family room
- Level: First
- Area: 525
- Dimensions: 25 x 21
Kitchen
- Features: Kitchen Island, Eat-in Kitchen, Pantry
- Level: First
- Area: 294
- Dimensions: 21 x 14
Living room
- Level: First
- Area: 234
- Dimensions: 18 x 13
Basement
- Features: BathOthr, Exercise, GameRoom, Media, Office, RecRoom, Storage, Walkout
Heating
- Natural Gas
Cooling
- 4+ Units, Attic Fan, Central Air
Appliances
- Included: Carbon Monoxide Detector, Gas Cooktop, Dishwasher, Dryer, Jennaire Type, Microwave, Refrigerator, Wall Oven(s) - Gas, Washer, Gas Water Heater
Features
- Sunroom, Conservatory, Office, Breakfast
- Flooring: Carpet, Tile, Wood
- Windows: Thermal Windows/Doors, Blinds
- Basement: Yes,Finished,Full,Walk-Out Access,Sump Pump
- Number of fireplaces: 1
- Fireplace features: Family Room, Gas
Property
Parking
- Total spaces: 3
- Parking features: 2 Car Width, Asphalt, Attached Garage, Garage Door Opener
- Attached garage spaces: 3
Features
- Patio & porch: Patio
- Exterior features: Barbecue, Underground Lawn Sprinkler
- Has spa: Yes
- Spa features: Bath
- Fencing: Metal Fence
Lot
- Size: 1.03 Acres
- Dimensions: 1.029 AC.
- Features: Level
Details
- Additional structures: Storage Shed
- Parcel number: 1921000630011000010000
- Zoning description: RESIDENTIAL
Construction
Type & style
- Home type: SingleFamily
- Architectural style: Colonial
- Property subtype: Single Family Residence
Materials
- Stone, Stucco, Vinyl Siding
- Roof: Asphalt Shingle
Condition
- Year built: 2003
Utilities & green energy
- Gas: Gas-Natural
- Sewer: Public Sewer
- Water: Public
- Utilities for property: Underground Utilities, Electricity Connected, Natural Gas Connected, Cable Available, Garbage Extra Charge
Community & HOA
Community
- Security: Carbon Monoxide Detector
- Subdivision: Hunterdon Estates
HOA
- Has HOA: Yes
- Services included: Maintenance-Common Area
- HOA fee: $525 annually
Location
- Region: Flemington
Financial & listing details
- Tax assessed value: $860,100
- Annual tax amount: $26,052
- Date on market: 5/16/2026
- Ownership type: Fee Simple
- Electric utility on property: Yes
Estimated market value
Zestimate®
$1,150,400
Estimated sales range
$1.09M - $1.21M
Rent Zestimate®
$6,912/mo
Price history
| Date | Event | Price |
|---|---|---|
| 6/24/2026 | Pending sale | $1,150,000 |
Source: | ||
| 5/16/2026 | Price change | $1,150,000+43.8% |
Source: | ||
| 8/28/2019 | Price change | $799,900-3.6% |
Source: RE/MAX PREFERRED PROFESSIONALS #3538257 Report a problem | ||
| 6/6/2019 | Price change | $829,900-2.4% |
Source: RE/MAX PREFERRED PROFESSIONALS #3538257 Report a problem | ||
| 3/12/2019 | Listed for sale | $849,900-3.7% |
Source: RE/MAX PREFERRED PROFESSIONALS #3538257 Report a problem | ||
| 10/24/2007 | Sold | $882,500+26.4% |
Source: Public Record Report a problem | ||
| 3/14/2003 | Sold | $698,188 |
Source: Public Record Report a problem | ||
Public tax history
| Year | Property taxes | Tax assessment |
|---|---|---|
| 2025 | $24,917 | $860,100 |
| 2024 | $24,917 +6.4% | $860,100 |
| 2023 | $23,429 +3.9% | $860,100 |
| 2022 | $22,560 +2% | $860,100 |
| 2021 | $22,113 +2.1% | $860,100 |
| 2020 | $21,666 +1.2% | $860,100 |
| 2019 | $21,399 +1.6% | $860,100 |
| 2018 | $21,072 +1.8% | $860,100 |
| 2017 | $20,694 +2.6% | $860,100 |
| 2016 | $20,169 +1.3% | $860,100 |
| 2015 | $19,903 +0.1% | $860,100 |
| 2014 | $19,877 +1% | $860,100 |
| 2013 | $19,671 +0.9% | $860,100 |
| 2012 | $19,490 +0.1% | $860,100 |
| 2011 | $19,473 +4% | $860,100 |
| 2010 | $18,716 -6.4% | $860,100 -0.4% |
| 2009 | $19,999 +1.4% | $863,300 -14.2% |
| 2008 | $19,727 -6% | $1,006,500 |
| 2007 | $20,991 | $1,006,500 +64.9% |
| 2006 | -- | $610,200 +3.5% |
| 2005 | -- | $589,800 |
| 2004 | -- | $589,800 |
Find assessor info on the county website
Monthly payment
Est. payment$--/mo
Payment breakdown
Explore the cost of this home by adjusting the details. Changes won't be saved.Principal & interest
$1,547Mortgage insurance
$0Property taxes
$170Home insurance
$105HOA fees
$0Utilities
Not includedAll calculations are estimates and provided by Zillow, Inc. for informational purposes only. Actual amounts may vary.
HOA fees may include property taxes on listings classified as Co-Ops. Contact the listing agent and/or owner for fee details.
Mortgage interest rates are dependent on a number of factors, including credit score, down payment, and repayment length. Interest rate data provided by Zillow Group Marketplace, Inc. as of 1/1/1970 from various mortgage lenders with which we have lead or other similar arrangements; the Estimated Payment is an average of those rates.
See how much you could borrow to make a competitive offer.
Climate risks
Neighborhood: 08822
Nearby schools
GreatSchools rating
- 7/10Reading-Fleming Intermediate SchoolGrades: 5-6Distance: 1.3 mi
- 6/10J P Case Middle SchoolGrades: 7-8Distance: 2.5 mi
- 6/10Hunterdon Central High SchoolGrades: 9-12Distance: 2.1 mi
Schools provided by the listing agent
- Elementary: R Hunter Es
- Middle: Jp Case Ms
- High: Hunterdon Cent
Source: GSMLS. This data may not be complete. We recommend contacting the local school district to confirm school assignments for this home.
- $1,148,4005 bd5 ba4.3k sqft2 Beehive Ln, Flemington, NJ 08822Off Market
Save - $1,072,9004 bd3 ba3.7k sqft1 Marsh Ct, Flemington, NJ 08822Off Market
Save 
- $1,191,8005 bd4 ba4k sqft3 Beehive Ln, Flemington, NJ 08822Off Market
Save - $1,312,9004 bd5 ba5k sqft4 Beehive Ln, Flemington, NJ 08822Off Market
Save 
- $1,033,600-- bd-- ba3.8k sqft6 Beehive Ln, Flemington, NJ 08822Off Market
Save - $909,100-- bd-- ba2.8k sqft5 Beehive Ln, Flemington, NJ 08822Off Market
Save - $1,015,9005 bd2 ba3.6k sqft2 Old Field Ct, Flemington, NJ 08822Off Market
Save - $1,254,6004 bd6 ba4.3k sqft9 Vail Ln, Flemington, NJ 08822Off Market
Save
A local agent can set up tours, give advice and negotiate with sellers.
A local lender can help you make sure your offer is ready when you are.
Similar homes
- $974,5004 bd4 ba2.9k sqft15 Providence Dr, Raritan Twp., NJ 08822For Sale
Save
MLS ID #4039539, Paula Anastasio, Weichert Realtors. GSMLS - $1,150,0007 bd6 ba-- sqft12 Manchur Ct, Raritan Twp., NJ 08822For Sale
Save
MLS ID #4033939, Mary Malone, Coldwell Banker Realty. GSMLS - $1,049,0004 bd6 ba4.9k sqft3 Regal Way, Raritan Twp., NJ 08822For Sale
Save
MLS ID #4037238, Paula Anastasio, Weichert Realtors. GSMLS - $1,119,0004 bd4 ba5.2k sqft4 Riverview Ct, Raritan Twp., NJ 08551For Sale
Save
MLS ID #4039143, Craig T. Ort, Coldwell Banker Realty. GSMLS - $1,399,0004 bd5 ba-- sqft1 Thames Ln, Raritan Twp., NJ 08822For Sale
Save MLS ID #4038528, Renee Brandt, Coldwell Banker Realty. GSMLS - $850,0004 bd3 ba3.2k sqft42 Copper Penny Rd, Raritan Twp., NJ 08822For Sale
Save MLS ID #4028826, Eileen Recame, Weichert Realtors. GSMLS - $914,0004 bd4 ba-- sqft2 W View Dr, Raritan Twp., NJ 08822For Sale
Save MLS ID #4025728, Gloria F. Cartmell, Re/Max Preferred Professionals. GSMLS - $869,0004 bd3 ba-- sqft9 Mills Ct, Raritan Twp., NJ 08822For Sale
Save MLS ID #4036157, Mary Malone, Coldwell Banker Realty. GSMLS - $899,9904 bd3 ba3.7k sqft1 Tanager Dr, Raritan Twp., NJ 08551For Sale
Save MLS ID #4039278, Paula Anastasio, Weichert Realtors. GSMLS - $939,0004 bd4 ba-- sqft6 Bluebird Ct, Raritan Twp., NJ 08822For Sale
Save MLS ID #4034015, Bridget Woodell, Coldwell Banker Realty. GSMLS - $725,0004 bd3 ba2.6k sqft185 Thatchers Hill Rd, Raritan Twp., NJ 08822For Sale
Save MLS ID #4027047, Scott J. Gordon, Keller Williams Greater Brunswick. GSMLS - $1,649,9996 bd7 ba7.3k sqft3 Kentview Ct, Raritan Twp., NJ 08822For Sale
Save MLS ID #4025131, Freeman Smith, Coldwell Banker Realty. GSMLS - $850,0004 bd3 ba-- sqft120 Old Clinton Rd, Raritan Twp., NJ 08822For Sale
Save MLS ID #4032211, Alex Monaco, Re/Max Instyle. GSMLS - $1,170,0004 bd4 ba-- sqft152 County Road 513, Alexandria Twp., NJ 08825For Sale
Save MLS ID #4038538, Sydney Lee, Coldwell Banker Realty. GSMLS - $974,0004 bd3 ba-- sqft38 Larsen Rd, East Amwell Twp., NJ 08551For Sale
Save MLS ID #4039475, Kira Ibarra-brumbaugh, Keller Williams Real Estate. GSMLS - $839,0004 bd3 ba-- sqft159 Old Clinton Rd, Raritan Twp., NJ 08822For Sale
Save MLS ID #4035643, Freeman Smith, Coldwell Banker Realty. GSMLS - $1,125,0004 bd3 ba-- sqft13 Matrick Ct, Hillsborough Twp., NJ 08844For Sale
Save MLS ID #4039081, Marie Decicco, Re/Max Instyle. GSMLS - $1,200,0004 bd3 ba4.9k sqft905 Kip Ln, Branchburg Twp., NJ 08853For Sale
Save MLS ID #4032412, Heather Rodriguez, Coldwell Banker Realty. GSMLS - $999,9994 bd4 ba-- sqft12 Wyckoff Rd, Bethlehem Twp., NJ 08827For Sale
Save MLS ID #4040007, Susan Viera, Coldwell Banker Realty. GSMLS - $825,0004 bd3 ba2.6k sqft19 Boss Rd, East Amwell Twp., NJ 08551For Sale
Save MLS ID #4039214, Robert L. Beatty, Weichert Realtors. GSMLS
Contact agent
- New Jersey
- Hunterdon County
- Flemington
- 08822
- 1 Beehive Ln