Skip main navigation
Off market
  • $6,843,700

    1 Beekman 5b 6b, New York, NY 10022

    5beds
    5,200sqft
    Cooperative
    Built in 1931
    -- sqft lot
    $6,843,700 Zestimate®
    $1,316/sqft
    $6,896 Estimated rent

    Home value

    $6,843,700

    $4.79M - $9.79M

    $6,896/mo

    Zestimate® history
    Loading
    Loading...

    Owner options

    List your home for rent

    $6,896/mo

    Rent Zestimate®

    Find your next renter with Zillow Rental Manager. Plus, with online applications, you can quickly screen prospective tenants – for free.

    Learn more

    $6,896/mo

    Rent Zestimate®

    Refinance and save

    $42,990/mo

    Est. payment

    Refinancing to a lower rate could help reduce your monthly payments and save thousands over the life of the loan.

    See today's rates

    $42,990/mo

    Est. payment

    Explore your selling options

    Work with a Zillow partner agent

    Leverage their expertise and Zillow's premium Showcase listings to get your home seen by more buyers.

    Get started

    List with your own agent

    Get your home in front of millions of buyers by listing it on Zillow.

    Learn how to do it

    Sell it yourself

    Take full control of how buyers see your home on Zillow by listing For Sale by Owner (FSBO).

    List your home

    What's special

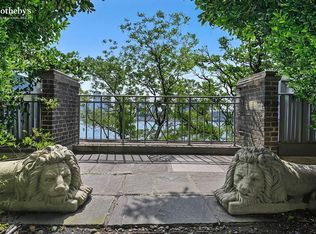
    For the first time in more than half a century, Duplex 5B;6B at One Beekman Place has come to market. Poised along the centerline of the building and featuring approximately 60 linear feet of windows overlooking the East River on each level, this palatial 12 room home is approximately 5,200 square feet and offers five bedrooms, five and a half baths, a private balcony, and a generously sized one-bedroom staff apartment on a separate floor that conveys with the main residence. A semi-private elevator landing opens into an impressive gallery on the main floor of the residence. The library, living room, and dining room all accessed directly from the gallery - offer extraordinary scale as well as panoramic, unobstructed river views. Grand dimensions, soaring ceilings, and wood-burning fireplaces lend an inviting touch in the library and living room while the inimitable style of society interior decorator Sister Parish is exemplified in the dining room s nature-inspired wallpaper. Noted to be among the building s largest, the expansive eat-in kitchen with walk through butler s pantry is accessed from the dining room and overlooks the iconic Beekman Place streetscape. An elegant semi-circular staircase leads from the main-floor gallery to the upper level of the home, where all of the five bedrooms are located. Three of the five, including the master suite, face the river. Both the master and adjacent bedroom open on to a semi-circular Juliet balcony, a rare feature within the building. The west wing of the upper level offers two additional bedrooms, a staff room, and a laundry room. Built by the Rockefeller family in 1929, One Beekman Place was designed by a partnership between Sloan & Robertson and Corbett, Harrison & MacMurray. A pioneer among Manhattan s most prestigious prewar-era cooperative apartment buildings, it was among the first to include amenities for health and wellness. The elaborately tiled indoor swimming pool opens to an east-facing garden courtyard that has been meticulously landscaped with mature trees and perennial plants. Residents also have exclusive use of a full-size indoor basketball court, a golf simulator, and a fitness studio. A spacious lobby-level lounge opens to a courtyard. Traditional 24/7 white-glove staffing includes a doorman, porters, and an elevator operator. An onsite parking garage is attended by a parking valet. Just a few blocks from the United Nations and Midtown Manhattan but surrounded by tranquil tree-lined streets, Beekman Place is notable for its understated elegance. Beautifully kept townhomes and handsome prewar apartment buildings create a welcoming atmosphere that feels a world apart from the intense energy of New York City.

    This property is off market, which means it's not currently listed for sale or rent on Zillow. This may be different from what's available on other websites or public sources.

    Facts & features

    Interior

    Bedrooms & bathrooms
    • Bedrooms: 5
    • Bathrooms: 6
    • Full bathrooms: 5
    • 1/2 bathrooms: 1
    Features
    • Elevator, Cathedral Ceiling(s)
    • Basement: See Remarks
    Interior area
    • Total interior livable area: 5,200 sqft

    Construction

    Type & style
    • Home type: Cooperative
    • Architectural style: High Rise
    Condition
    • Year built: 1931

    Utilities & green energy

    • Sewer: Other
    • Water: See Remarks

    Community & neighborhood

    Location
    • Region: New York

    HOA & financial

    HOA
    • Has HOA: Yes
    • HOA fee: $14,057 monthly
    • Amenities included: Doorman

    Other

    Other facts
    • AtticDescription: See Remarks
    • Flooring: Hardwood
    • PropertyType: Residential
    • SeniorCommunityYN: 0
    • InteriorFeatures: Elevator, Cathedral Ceiling(s)
    • DirectionFaces: West
    • Heating: Other, See Remarks
    • AssociationAmenities: Doorman
    • Basement: See Remarks
    • ParkingFeatures: Other
    • WaterSource: See Remarks
    • Sewer: Other
    • View: River
    • ArchitecturalStyle: High Rise
    • ExteriorFeatures: Juliet Balcony
    • FireplaceYN: 0
    • PoolPrivateYN: 0
    • SpaYN: 0

    Price history

    DateEventPrice
    5/16/2020Listing removed$11,500,000$2,212/sqft
    Source: Compass #H5011404 Report a problem
    3/25/2020Listed for sale$11,500,000$2,212/sqft
    Source: OneKey MLS #H5011404 Report a problem

    Public tax history

    Tax history is unavailable.

    Neighborhood: Turtle Bay

    Nearby schools

    GreatSchools rating