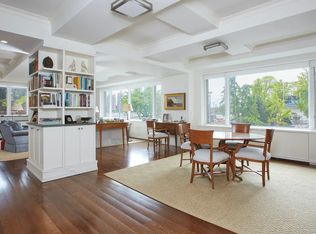
The Residence: Apartment 9/10A is a 5,125 square foot duplex that blends classic amenities with modern design to create a lavish living space. The manned elevator takes you directly to the front door of the home. The gallery is gracious and grants access to all of the major living spaces on this level. You are immediately drawn to the oversized living room with exposures to the north, east, and south, with breathtaking views of the East River. The light that these windows allow is equally as impressive as the views. From the formal living room there is access to a more comfortable library which is lined with custom shelving, oak paneled walls and a bronze lacquered ceiling. The warm colors and wood burning fire place make this room the coziest in the home. The dining room and kitchen are both located off of the west end of the gallery. The dining room is impressive in size and can easily host a grand dinner party. The access to the kitchens large butlers pantry is convenient for all events. The eat-in chefs kitchen is large with state of the art appliances and a futuristic design. Off of the kitchen there is a staff room with a full bathroom. On this level there are also two bedrooms located off of the gallery through their private corridor, each with en-suit bathrooms. The second level of the home is dedicated to the master suite, which is even more luxurious than can be described, with views that make you feel like you might actually be on the water, an inviting fireplace and comfortable sitting area. The master bathroom is huge, boasting a separate space for the lavatory, a stone lined stall shower, and oversized soaking tub. With two sinks, tranquil stone floors and 4 picture windows this is more of a peaceful oasis than a master bathroom. The suite has ample storage space with two walk-in closets and a dressing room. This apartment is impressive in size, stylish in design, and the perfect apartment to call home. The Building: For generations 1 Beekman Place has been the gold standard for all Manhattan Co-ops. As one of the most sought after residences, this building offers an abundance of amenities tailored to make your everyday lifestyle effortless. Garage Garden Fitness Room Basketball Court Pool Laundry Room Lounge Event Space The Neighborhood: 1 Beekman Place is located in the middle of Manhattan, nestled on the coast of the East River. The neighborhood surrounding the building is quiet with an abundance of privately owned store fronts that have proudly serviced residences for years. Located a short walk from the subway and just a 15 minute drive from Long Island City, Beekman place is perfectly private yet convenient.
This property is not currently displayed as for sale or rent on Zillow. This may be different from what's on other websites or public sources.