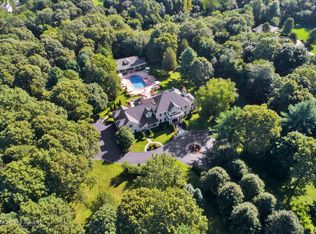
Welcome to Bel Air Court, a magnificent brick Georgian colonial revival estate hidden on over five acres in the highly coveted town of Brookville. This quintessential colonial exudes luxury, class, and exceptional architectural detail throughout. With approximately 10,000 sq ft of living space, encompassing seven bedrooms, and seven and a half bathrooms, this dream home checks all the boxes and is ideal for those looking for more space in a prestigious location.
Upon entering the grand gates, you will notice the perfectly manicured park-like grounds. This home will take your breath away. The first floor features a jaw-dropping foyer with soaring ceilings and a stunning double staircase with stone handrails. A state-of-the-art kitchen with premium appliances, a breakfast nook, formal dining room, living room with fireplace, family room with fireplace, a great room with double height ceilings, and full wet bar. Next, a gorgeous library with double height ceilings, an expansive home office with sitting room and a fireplace, powder room, and junior master bedroom suite with full bathroom. The estate boasts primary bedroom suites on the first and second floors.
The star of the second floor is the lavish primary bedroom suite. With ultra-luxurious onyx floors and walls, a 2-sided fireplace, steam shower and jacuzzi tub, the master bedroom also boasts three oversized walk-in closets and his/her commodes and four well-appointed ensuite bedrooms. Friends and family will love the finished basement which provides additional room for events, storage, and guests/staff.
Outside, the pristine ten car garage is perfect for the finest car collections and boasts a full floor guest apartment above. The fabulous pool pavilion is an entertainer's dream, with a hot tub and a pool cabana that can double as a guest house, and security post. Rolling green lawns frame this iconic estate while sculptures, and beautiful stonework throughout the property make it clear that this is a true trophy property and undoubtedly one of the finest estates in the area
Sold for $7,450,000
Price history
| Date | Event | Price |
|---|---|---|
| 4/12/2024 | Sold | $7,450,000-1.9%$844/sqft |
Source: Public Record Report a problem | ||
| 3/1/2023 | Listing removed | -- |
Source:  OneKey® MLS as distributed by MLS GRID #3451047 Report a problem OneKey® MLS as distributed by MLS GRID #3451047 Report a problem | ||
| 1/6/2023 | Price change | $7,595,000-5.1%$860/sqft |
Source: OneKey® MLS as distributed by MLS GRID #3451047 Report a problem | ||
| 5/21/2022 | Listed for sale | $8,000,000+17.6%$906/sqft |
Source: OneKey® MLS as distributed by MLS GRID #3401617 Report a problem | ||
| 12/29/2021 | Listing removed | -- |
Source:  Douglas Elliman Report a problem Douglas Elliman Report a problem | ||
| 12/8/2020 | Listed for sale | $6,800,000+4.6%$770/sqft |
Source: Douglas Elliman Real Estate #3274275 Report a problem | ||
| 12/1/2019 | Listing removed | $6,500,000$736/sqft |
Source: Daniel Gale Great Neck LLC #3029639 Report a problem | ||
| 4/3/2019 | Price change | $6,500,000-18.7%$736/sqft |
Source: Daniel Gale Assoc Inc #3029639 Report a problem | ||
| 5/13/2018 | Price change | $7,999,000-10.1%$906/sqft |
Source: Daniel Gale Great Neck LLC #3029639 Report a problem | ||
| 4/15/2017 | Price change | $8,900,000-9.2%$1,008/sqft |
Source: Daniel Gale Assoc Inc #2808439 Report a problem | ||
| 10/5/2016 | Price change | $9,800,000-9.3%$1,110/sqft |
Source: Daniel Gale Associates Inc #2809368 Report a problem | ||
| 4/10/2016 | Price change | $10,800,000-8.5%$1,223/sqft |
Source: Daniel Gale Assoc Inc #2808439 Report a problem | ||
| 7/23/2015 | Listed for sale | $11,800,000-21.3%$1,336/sqft |
Source: Shawn Elliott Luxury Homes #10248948 Report a problem | ||
| 5/14/2015 | Listing removed | $15,000,000$1,699/sqft |
Source: Shawn Elliott Luxury Homes & Estates #2707237 Report a problem | ||
| 9/19/2014 | Listed for sale | $15,000,000+496.4%$1,699/sqft |
Source: Shawn Elliott Luxury Homes #2707237 Report a problem | ||
| 6/14/2002 | Sold | $2,515,000+58.6%$285/sqft |
Source: Public Record Report a problem | ||
| 7/15/1999 | Sold | $1,586,000+233.9%$180/sqft |
Source: Public Record Report a problem | ||
| 2/3/1998 | Sold | $475,000$54/sqft |
Source: Public Record Report a problem | ||
Get a cash offer in 3 minutes
Find out how much your home could sell for in as little as 3 minutes with a no-obligation cash offer.
Estimated market value
$7,365,800
