Welcome to 1 Belcourt Circle, tucked into a quiet cul-de-sac on a corner lot in the Wellington Farm subdivision. This is the kind of neighborhood buyers are gravitating toward right now, established with mature trees, lakes, and a little more breathing room between homes.
This 4 bedroom, 2 story home offers a layout that just works. The kitchen features granite countertops, a center island, wraparound counters, and a stone backsplash, all opening into the great room with a wood burning fireplace and bay window for great natural light.
Upstairs, the primary bedroom includes crown molding and a bathroom with double sinks, custom tile floor and surround, separate tub and shower, and a skylight. The hall bath also features tile flooring and a full tile surround. You’ll find vinyl windows, six-panel doors, and faux wood blinds throughout.
The walkout basement is partially finished with two large living areas, a full bath, and plenty of storage, giving you flexibility for additional living space, a rec room, or a work-from-home setup. Out back, there’s a fenced yard with both a patio and a deck, offering multiple outdoor spaces and easy access from the home.
Location is another big plus, just minutes from Hwy 94 and 364, and under 10 minutes to Cottleville with restaurants, shops, and entertainment. All within the Francis Howell School District.
If you’ve been looking for something in a well-established neighborhood with more space, mature trees, a great location, and top-rated schools, you won’t want to miss this.
Closed
Listed by: Chapa Realty • Steve M Chapa • 314-583-9274
Bought with: Chapa Realty
Price Unknown
1 Belcourt Cir, Saint Charles, MO 63304
4beds
2,614sqft
Single Family Residence
Built in 1986
8,712 Square Feet Lot
$430,200 Zestimate®
$--/sqft
$3,050 Estimated rent
Home value
$430,200
$404,000 - $456,000
$3,050/mo
Zestimate® history
Owner options
List your home for rent
$3,050/mo
Rent Zestimate®
Find your next renter with Zillow Rental Manager. Plus, with online applications, you can quickly screen prospective tenants – for free.
$3,050/mo
Rent Zestimate®
Refinance and save
$250/mo
Est. payment
Refinancing to a lower rate could help reduce your monthly payments and save thousands over the life of the loan.
$250/mo
Est. payment
Explore your selling options
Work with a Zillow partner agent
Leverage their expertise and Zillow's premium Showcase listings to get your home seen by more buyers.
Get startedList with your own agent
Get your home in front of millions of buyers by listing it on Zillow.
Learn how to do itSell it yourself
Take full control of how buyers see your home on Zillow by listing For Sale by Owner (FSBO).
List your homeWhat's special
Fenced yardEstablished with mature treesQuiet cul-de-sacPlenty of storageBathroom with double sinksVinyl windowsSeparate tub and shower
Zillow last checked:
Listing updated:
Listed by:
Steve M Chapa 314-583-9274,
Chapa Realty
Bought with:
Steve M Chapa, 2005011979
Chapa Realty
Source: MARIS,MLS#: 26015843 Originating MLS: St. Louis Association of REALTORS
Originating MLS: St. Louis Association of REALTORSFacts & features
Interior
Bedrooms & bathrooms
- Bedrooms: 4
- Bathrooms: 4
- Full bathrooms: 3
- 1/2 bathrooms: 1
- Main level bathrooms: 1
Primary bedroom
- Features: Floor Covering: Carpeting
- Level: Upper
- Area: 208
- Dimensions: 16x13
Bedroom 2
- Features: Floor Covering: Carpeting
- Level: Upper
- Area: 165
- Dimensions: 15x11
Bedroom 3
- Features: Floor Covering: Carpeting
- Level: Upper
- Area: 110
- Dimensions: 11x10
Bedroom 4
- Features: Floor Covering: Carpeting
- Level: Upper
- Area: 110
- Dimensions: 11x10
Bonus room
- Features: Floor Covering: Laminate
- Level: Lower
- Area: 140
- Dimensions: 14x10
Dining room
- Features: Floor Covering: Laminate
- Level: Main
- Area: 156
- Dimensions: 13x12
Family room
- Features: Floor Covering: Laminate
- Level: Lower
- Area: 210
- Dimensions: 15x14
Great room
- Features: Floor Covering: Laminate
- Level: Main
- Area: 306
- Dimensions: 18x17
Kitchen
- Features: Floor Covering: Laminate
- Level: Main
- Area: 198
- Dimensions: 18x11
Living room
- Features: Floor Covering: Laminate
- Level: Main
- Area: 154
- Dimensions: 14x11
Heating
- Natural Gas
Cooling
- Central Air
Features
- Basement: Partially Finished,Storage Space,Walk-Out Access
- Number of fireplaces: 1
- Fireplace features: Great Room
Interior area
- Total structure area: 2,614
- Total interior livable area: 2,614 sqft
- Finished area above ground: 2,264
- Finished area below ground: 350
Property
Parking
- Total spaces: 2
- Parking features: Garage
- Garage spaces: 2
Features
- Levels: Two
- Fencing: Fenced
Lot
- Size: 8,712 Square Feet
- Features: Corner Lot
Details
- Parcel number: 3157F5961000076.0000000
- Special conditions: Standard
Construction
Type & style
- Home type: SingleFamily
- Architectural style: Traditional
- Property subtype: Single Family Residence
Materials
- Vinyl Siding
- Roof: Architectural Shingle
Condition
- Year built: 1986
Utilities & green energy
- Electric: Ameren
- Sewer: Public Sewer
- Water: Public
- Utilities for property: Cable Available
Community & HOA
Community
- Features: Lake
- Subdivision: Wellington Farm #1
HOA
- Has HOA: Yes
- Amenities included: Association Management, Common Ground
- Services included: Maintenance Grounds
- HOA fee: $250 annually
- HOA name: Wellington Farms
Location
- Region: Saint Charles
Financial & listing details
- Tax assessed value: $346,294
- Annual tax amount: $3,904
- Date on market: 3/19/2026
- Cumulative days on market: 32 days
- Listing terms: Cash,Conventional,FHA,VA Loan
Price history
| Date | Event | Price |
|---|---|---|
| 6/18/2026 | Sold | -- |
Source:  MARIS #26015843 Report a problem MARIS #26015843 Report a problem | ||
| 4/20/2026 | Pending sale | $425,000$163/sqft |
Source: MARIS #26015843 Report a problem | ||
| 4/17/2026 | Price change | $425,000-3%$163/sqft |
Source: MARIS #26015843 Report a problem | ||
| 4/10/2026 | Price change | $438,000-1.6%$168/sqft |
Source: MARIS #26015843 Report a problem | ||
| 4/1/2026 | Price change | $445,000-1.1%$170/sqft |
Source: MARIS #26015843 Report a problem | ||
| 3/19/2026 | Listed for sale | $450,000$172/sqft |
Source: MARIS #26015843 Report a problem | ||
Public tax history
| Year | Property taxes | Tax assessment |
|---|---|---|
| 2025 | $3,904 +14% | $65,796 +14.8% |
| 2024 | $3,426 +0% | $57,310 |
| 2023 | $3,424 +4.5% | $57,310 +12.6% |
| 2022 | $3,275 | $50,918 |
| 2021 | -- | $50,918 +11.6% |
| 2020 | -- | $45,619 |
| 2019 | $2,826 | $45,619 +11.9% |
| 2018 | $2,826 +0.8% | $40,763 |
| 2017 | $2,803 +0.4% | $40,763 +4.3% |
| 2016 | $2,792 +1.2% | $39,101 |
| 2015 | $2,758 +5.3% | $39,101 +8.6% |
| 2014 | $2,619 | $36,020 |
| 2013 | -- | $36,020 -10% |
| 2012 | -- | $40,020 |
| 2011 | -- | $40,020 |
| 2010 | -- | $40,020 |
| 2009 | -- | $40,020 -6% |
| 2008 | -- | $42,580 -79.6% |
| 2007 | -- | $209,110 |
| 2006 | -- | $209,110 |
| 2005 | -- | $209,110 +18% |
| 2004 | -- | $177,170 |
| 2003 | -- | $177,170 |
| 2002 | -- | -- |
| 2001 | -- | -- |
Find assessor info on the county website
Neighborhood: 63304
Nearby homes
- $399,9004 bd3 ba2k sqft3 Belcourt Cir, Saint Charles, MO 63304Off Market
- $405,3004 bd3 ba2.3k sqft900 Weatherstone Dr, Saint Charles, MO 63304Off Market
- $409,7004 bd3 ba2.3k sqft5892 Wellington Farm Dr, Saint Charles, MO 63304Off Market
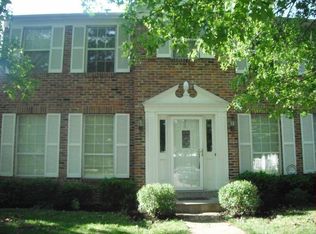
- $379,0004 bd2 ba2k sqft4 Belcourt Cir, Saint Charles, MO 63304Off Market
- $361,3004 bd2 ba2.1k sqft902 Weatherstone Dr, Saint Charles, MO 63304Off Market
- $386,8004 bd3 ba2.7k sqft5 Belcourt Cir, Saint Charles, MO 63304Off Market
- $--4 bd3 ba2.5k sqft6 Belcourt Cir, Saint Charles, MO 63304Sold
- $407,8004 bd2 ba2.4k sqft5890 Wellington Farm Dr, Saint Charles, MO 63304Off Market
Nearby schools
GreatSchools rating
- 10/10Independence Elementary SchoolGrades: K-5Distance: 1.1 mi
- 8/10Francis Howell Middle SchoolGrades: 6-8Distance: 0.2 mi
- 10/10Francis Howell High SchoolGrades: 9-12Distance: 2.6 mi
Schools provided by the listing agent
- Elementary: Independence Elem.
- Middle: Francis Howell Middle
- High: Francis Howell High
Source: MARIS. This data may not be complete. We recommend contacting the local school district to confirm school assignments for this home.
Get a cash offer in 3 minutes
Find out how much your home could sell for in as little as 3 minutes with a no-obligation cash offer.
Estimated market value
$430,200
Get a cash offer in 3 minutes
Find out how much your home could sell for in as little as 3 minutes with a no-obligation cash offer.
Estimated market value
$430,200
- Missouri
- Saint Charles County
- Saint Charles
- 63304
- 1 Belcourt Cir
Nearby cities
Nearby zip codes
Other Saint Charles Topics
