Nestled in the charming Belle Farm Estates, this historical home boasts endless potential. With five spacious bedrooms and six full and a half bathrooms, this residence offers an abundance of space for both relaxation and entertaining, making it the perfect sanctuary for those seeking comfort and style. As you step inside, you are greeted by a grand foyer that sets the tone for the rest of the home. The inviting living areas are adorned with rich brick and shingle siding, showcasing the classic architectural details that define this beautiful property. Imagine cozy evenings spent by one of the six fireplaces, each one a focal point that adds character and warmth to the home. The layout encourages connection and conversation, ensuring that every moment spent here feels special. Large windows invite natural light to dance throughout the rooms, creating a bright and airy atmosphere. The expansive bedrooms provide a peaceful retreat at the end of the day, each offering ample closet space and unique charm. The six full bathrooms ensure that everyone has their own space, making morning routines a breeze. Outside, the property boasts a spacious yard that needs a little tender loving care to transform it into your private oasis. This home is situated at the end of a cul-de-sac with a driveway and on-street parking, providing convenience for you and your guests. While there is no pool, the lush surroundings and spacious lot offer plenty of room for outdoor activities, gardening, or simply enjoying the fresh air. This home is not just a place to live; it's a place to create lasting memories. Whether you're hosting a festive gathering or enjoying a quiet evening by the fire, this residence is designed to meet your every need. With its rich history, elegant design, and ample space, this colonial gem in Belle Farm Estates is ready to welcome you home. Residential Zoned DR 3.5 Units/Acre, this property presents a variety of possibilities. Additionally, with special exception permits, it could accommodate Convalescent Homes, Community Buildings, Class B Group Child Care, Assisted Living Facilities, and Professional Offices (up to 25% of the floor area) All zoning info to be verified with Baltimore County Zoning. This home is being sold As-Is. Don't miss the opportunity to make this enchanting property your own and experience the comfort and joy it has to offer. Schedule your private tour today and envision the possibilities that await!
Sold for $515,000
$515,000
1 Belle Forte Ct, Pikesville, MD 21208
5beds
8,600sqft
Single Family Residence
Built in 1928
0.3 Acres Lot
$511,100 Zestimate®
$60/sqft
$4,761 Estimated rent
Home value
$511,100
$470,000 - $557,000
$4,761/mo
Zestimate® history
Owner options
List your home for rent
$4,761/mo
Rent Zestimate®
Find your next renter with Zillow Rental Manager. Plus, with online applications, you can quickly screen prospective tenants – for free.
$4,761/mo
Rent Zestimate®
Refinance and save
$3,253/mo
Est. payment
Refinancing to a lower rate could help reduce your monthly payments and save thousands over the life of the loan.
$3,253/mo
Est. payment
Explore your selling options
Work with a Zillow partner agent
Leverage their expertise and Zillow's premium Showcase listings to get your home seen by more buyers.
Get startedList with your own agent
Get your home in front of millions of buyers by listing it on Zillow.
Learn how to do itSell it yourself
Take full control of how buyers see your home on Zillow by listing For Sale by Owner (FSBO).
List your homeWhat's special
Zillow last checked:
Listing updated:
Listed by:
Brandie Bradley 443-278-4457,
ExecuHome Realty
Bought with:
Josh Ducoulombier, 657499
ExecuHome Realty
Source: Bright MLS,MLS#: MDBC2149184
Facts & features
Interior
Bedrooms & bathrooms
- Bedrooms: 5
- Bathrooms: 6
- Full bathrooms: 6
- Main level bathrooms: 6
- Main level bedrooms: 5
Rooms
- Room types: Bedroom 2, Bedroom 3, Bedroom 4, Bedroom 5, Bedroom 1, Bathroom 1, Bathroom 2, Bathroom 3, Full Bath
Bedroom 1
- Level: Main
Bedroom 2
- Level: Main
Bedroom 3
- Level: Main
Bedroom 4
- Level: Main
Bedroom 5
- Level: Main
Bathroom 1
- Level: Main
Bathroom 2
- Level: Main
Bathroom 3
- Level: Main
Other
- Level: Main
Other
- Level: Main
Other
- Level: Main
Heating
- Radiator, Other
Cooling
- Other
Appliances
- Included: Water Heater
Features
- Additional Stairway, Attic, Butlers Pantry, Dining Area, Entry Level Bedroom, Exposed Beams, Floor Plan - Traditional, Formal/Separate Dining Room, Eat-in Kitchen, Kitchen Island, Pantry, Walk-In Closet(s), Other, Central Vacuum, Built-in Features, Crown Molding, Upgraded Countertops, Soaking Tub, 9'+ Ceilings, Plaster Walls
- Flooring: Hardwood, Tile/Brick
- Basement: Other
- Number of fireplaces: 6
Interior area
- Total structure area: 8,600
- Total interior livable area: 8,600 sqft
- Finished area above ground: 6,300
- Finished area below ground: 2,300
Property
Parking
- Total spaces: 2
- Parking features: Driveway, On Street
- Uncovered spaces: 2
Accessibility
- Accessibility features: None
Features
- Levels: Three and One Half
- Stories: 3.5
- Pool features: None
Lot
- Size: 0.3 Acres
Details
- Additional structures: Above Grade, Below Grade
- Parcel number: 04020225150060
- Zoning: R
- Zoning description: DR 3.5 Units/Acre
- Special conditions: Standard
Construction
Type & style
- Home type: SingleFamily
- Architectural style: Colonial
- Property subtype: Single Family Residence
Materials
- Brick, Shingle Siding
- Foundation: Block
Condition
- Fixer
- New construction: No
- Year built: 1928
Utilities & green energy
- Sewer: Public Sewer
- Water: Public
Community & HOA
Community
- Subdivision: Belle Farm Estates
HOA
- Has HOA: No
Location
- Region: Pikesville
Financial & listing details
- Price per square foot: $60/sqft
- Tax assessed value: $5,602
- Annual tax amount: $6,290
- Date on market: 1/1/2026
- Listing agreement: Exclusive Right To Sell
- Listing terms: Cash,Contract,Conventional,FHA,FHA 203(b),FHA 203(k),VA Loan,Other
- Ownership: Fee Simple
Price history
| Date | Event | Price |
|---|---|---|
| 3/6/2026 | Sold | $515,000-10.4%$60/sqft |
Source:  Bright MLS #MDBC2149184 Report a problem Bright MLS #MDBC2149184 Report a problem | ||
| 1/22/2026 | Contingent | $575,000$67/sqft |
Source: Bright MLS #MDBC2149184 Report a problem | ||
| 1/2/2026 | Listed for sale | $575,000+38.6%$67/sqft |
Source: Bright MLS #MDBC2149184 Report a problem | ||
| 5/22/2024 | Sold | $415,000-7.8%$48/sqft |
Source: Bright MLS #MDBC2088256 Report a problem | ||
| 4/27/2024 | Pending sale | $450,000$52/sqft |
Source: Bright MLS #MDBC2088256 Report a problem | ||
| 4/9/2024 | Contingent | $450,000$52/sqft |
Source: Bright MLS #MDBC2088256 Report a problem | ||
| 4/1/2024 | Price change | $450,000-10%$52/sqft |
Source: Bright MLS #MDBC2088256 Report a problem | ||
| 3/6/2024 | Listed for sale | $500,000$58/sqft |
Source: Bright MLS #MDBC2088256 Report a problem | ||
Public tax history
| Year | Property taxes | Tax assessment |
|---|---|---|
| 2025 | $6,290 +17.5% | $477,400 +8.1% |
| 2024 | $5,355 +1.9% | $441,800 +1.9% |
| 2023 | $5,257 +1.9% | $433,767 -1.8% |
| 2022 | $5,160 +1.9% | $441,800 +5.8% |
| 2021 | $5,063 | $417,700 |
| 2020 | $5,063 | $417,700 |
| 2019 | $5,063 -1.3% | $417,700 -1.3% |
| 2018 | $5,132 +15.2% | $423,400 +15.2% |
| 2017 | $4,455 -0.1% | $367,533 +17.9% |
| 2016 | $4,457 | $311,667 +21.8% |
| 2015 | $4,457 | $255,800 |
| 2014 | $4,457 | $255,800 |
| 2013 | -- | $255,800 -16.9% |
| 2012 | -- | $307,900 |
| 2011 | -- | $307,900 |
| 2010 | -- | $307,900 -25.6% |
| 2009 | -- | $414,120 +15.6% |
| 2008 | -- | $358,236 +18.5% |
| 2007 | -- | $302,353 +22.7% |
| 2006 | -- | $246,470 +3.1% |
| 2005 | -- | $239,130 +3.2% |
| 2004 | -- | $231,790 +3.3% |
| 2003 | -- | $224,450 +0.8% |
| 2002 | -- | $222,606 +0.8% |
| 2001 | -- | $220,763 |
Find assessor info on the county website
Neighborhood: 21208
Nearby homes
- $315,600-- bd2 ba1.2k sqft4711 Belle Forte Ct, Baltimore, MD 21208Off Market
- $419,900-- bd3 ba1.4k sqft4712 Three Oaks Rd, Baltimore, MD 21208Off Market
- $360,600-- bd2 ba1.4k sqft4716 Three Oaks Rd, Baltimore, MD 21208Off Market
- $399,9994 bd2 ba2.5k sqft4714 Three Oaks Rd, Pikesville, MD 21208Sold
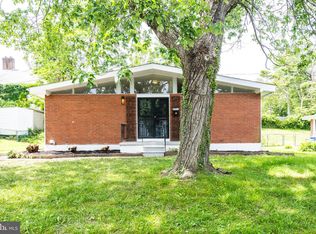
- $349,400-- bd2 ba1.2k sqft4709 Belle Forte Rd, Baltimore, MD 21208Off Market
- $338,200-- bd2 ba927 sqft4713 Belle Forte Rd, Baltimore, MD 21208Off Market
- $329,800-- bd1 ba1.2k sqft4707 Belle Forte Rd, Baltimore, MD 21208Off Market
- $347,500-- bd2 ba1.1k sqft4718 Three Oaks Rd, Baltimore, MD 21208Off Market
Nearby schools
GreatSchools rating
- 6/10Winand Elementary SchoolGrades: PK-5Distance: 0.3 mi
- 3/10Northwest Academy of Health SciencesGrades: 6-8Distance: 0.3 mi
- 3/10Randallstown High SchoolGrades: 9-12Distance: 2.3 mi
Schools provided by the listing agent
- District: Baltimore County Public Schools
Source: Bright MLS. This data may not be complete. We recommend contacting the local school district to confirm school assignments for this home.
Get a cash offer in 3 minutes
Find out how much your home could sell for in as little as 3 minutes with a no-obligation cash offer.
Estimated market value
$511,100
Get a cash offer in 3 minutes
Find out how much your home could sell for in as little as 3 minutes with a no-obligation cash offer.
Estimated market value
$511,100
- Maryland
- Baltimore County
- Randallstown
- 21208
- 1 Belle Forte Ct
Nearby cities
Nearby zip codes
Other Randallstown Topics
