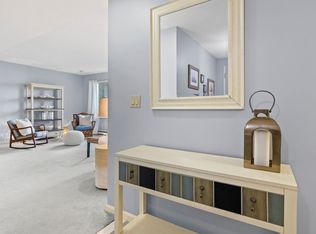
The Belmont, A professionally managed private gated-entry enclave on Cape Cod with picturesque views, luxurious amenities, private beach, and quaint clubhouse that offers a seasonal restaurant for waterfront dining. Fitness amenities include tennis, pickleball, bocce courts as well as a heated saltwater pool. TH10 is an impeccable unit with two private courtyards. The interior of the unit shows beautifully with hardwood floors on both levels. First floor offers an updated kitchen with dining area with full glass sliders that open to the front courtyard. The open sunny living room with fireplace and wet bar open to the rear courtyard. A formal dining area and half bathroom finish off the first floor level. The second floor includes the primary suite with cathedral ceilings, private bathroom and fireplace. The second floor also includes a second bedroom with private full bathroom. To finish this unit the finished basement includes three additional rooms and bathroom.
Sold for $965,000
$965,000
1 Belmont Rd #10, Harwich, MA 02645
2beds
1,997sqft
Condominium, Townhouse
Built in 1980
-- sqft lot
$1,055,500 Zestimate®
$483/sqft
$3,712 Estimated rent
Home value
$1,055,500
$971,000 - $1.16M
$3,712/mo
Zestimate® history
Owner options
List your home for rent
$3,712/mo
Rent Zestimate®
Find your next renter with Zillow Rental Manager. Plus, with online applications, you can quickly screen prospective tenants – for free.
$3,712/mo
Rent Zestimate®
Refinance and save
$6,914/mo
Est. payment
Refinancing to a lower rate could help reduce your monthly payments and save thousands over the life of the loan.
$6,914/mo
Est. payment
Explore your selling options
Work with a Zillow partner agent
Leverage their expertise and Zillow's premium Showcase listings to get your home seen by more buyers.
Get startedList with your own agent
Get your home in front of millions of buyers by listing it on Zillow.
Learn how to do itSell it yourself
Take full control of how buyers see your home on Zillow by listing For Sale by Owner (FSBO).
List your homeWhat's special
Waterfront diningUpdated kitchenPrivate beachFitness amenitiesHardwood floorsFormal dining areaSeasonal restaurant
Zillow last checked:
Listing updated:
Listed by:
David Flynn 508-326-6864,
Blue Eagle Real Estate, LLC 781-956-2964
Bought with:
David Flynn
Blue Eagle Real Estate, LLC
Source: MLS PIN,MLS#: 73164858
Facts & features
Interior
Bedrooms & bathrooms
- Bedrooms: 2
- Bathrooms: 4
- Full bathrooms: 3
- 1/2 bathrooms: 1
Primary bedroom
- Features: Bathroom - Full, Closet, Flooring - Hardwood, Cable Hookup
- Level: Second
- Area: 336
- Dimensions: 16 x 21
Bedroom 2
- Features: Bathroom - Full, Closet, Flooring - Hardwood, Cable Hookup
- Level: Second
- Area: 247
- Dimensions: 13 x 19
Bathroom 1
- Features: Bathroom - Half, Flooring - Stone/Ceramic Tile
- Level: First
- Area: 30
- Dimensions: 6 x 5
Bathroom 2
- Features: Bathroom - Full, Bathroom - With Tub & Shower, Flooring - Stone/Ceramic Tile
- Level: Second
- Area: 98
- Dimensions: 7 x 14
Bathroom 3
- Features: Bathroom - Tiled With Tub, Flooring - Stone/Ceramic Tile
- Level: Second
- Area: 56
- Dimensions: 7 x 8
Dining room
- Features: Flooring - Hardwood, Open Floorplan, Lighting - Overhead
- Level: First
- Area: 169
- Dimensions: 13 x 13
Kitchen
- Features: Flooring - Hardwood, Breakfast Bar / Nook, Exterior Access, Slider
- Level: First
- Area: 168
- Dimensions: 8 x 21
Living room
- Features: Flooring - Hardwood, Wet Bar, Cable Hookup, Exterior Access, Open Floorplan
- Level: First
- Area: 342
- Dimensions: 19 x 18
Heating
- Forced Air, Natural Gas
Cooling
- Central Air, Heat Pump
Appliances
- Laundry: Electric Dryer Hookup, In Basement
Features
- Bathroom - Tiled With Shower Stall, Play Room, Bathroom
- Has basement: Yes
- Number of fireplaces: 2
- Fireplace features: Living Room, Master Bedroom
Interior area
- Total structure area: 1,997
- Total interior livable area: 1,997 sqft
Property
Parking
- Total spaces: 2
- Parking features: Detached, Off Street
- Garage spaces: 1
- Uncovered spaces: 1
Features
- Patio & porch: Deck - Wood, Patio
- Exterior features: Deck - Wood, Patio, Fenced Yard, Rain Gutters, Sprinkler System
- Pool features: Association, In Ground, Heated
- Fencing: Security,Fenced
- Waterfront features: Ocean, Direct Access, Walk to, 1/10 to 3/10 To Beach, Beach Ownership(Private)
Details
- Parcel number: M:1 P:C1 E:10,4173975
- Zoning: R
Construction
Type & style
- Home type: Townhouse
- Property subtype: Condominium, Townhouse
Materials
- Frame
- Roof: Shingle
Condition
- Year built: 1980
Utilities & green energy
- Electric: 110 Volts
- Sewer: Private Sewer
- Water: Public
Community & HOA
Community
- Security: Intercom, Security Guard, Security Gate
HOA
- Amenities included: Pool, Tennis Court(s), Playground, Beach Rights, Clubhouse
- Services included: Water, Sewer, Insurance, Security, Maintenance Structure, Road Maintenance, Maintenance Grounds, Snow Removal, Trash, Reserve Funds
- HOA fee: $750 monthly
Location
- Region: Harwich
Financial & listing details
- Price per square foot: $483/sqft
- Tax assessed value: $562,400
- Annual tax amount: $4,561
- Date on market: 9/3/2026
- Listing terms: Contract
- Exclusions: Sellers Belongings Are Excluded.
Price history
| Date | Event | Price |
|---|---|---|
| 2/2/2024 | Sold | $965,000+0.6%$483/sqft |
Source: MLS PIN #73164858 Report a problem | ||
| 10/10/2023 | Contingent | $959,000$480/sqft |
Source: MLS PIN #73164858 Report a problem | ||
| 10/7/2023 | Listed for sale | $959,000$480/sqft |
Source: MLS PIN #73164858 Report a problem | ||
| 10/6/2023 | Contingent | $959,000$480/sqft |
Source: MLS PIN #73164858 Report a problem | ||
| 9/28/2023 | Listed for sale | $959,000+79.3%$480/sqft |
Source: MLS PIN #73164858 Report a problem | ||
| 8/31/2009 | Sold | $535,000$268/sqft |
Source: Public Record Report a problem | ||
Public tax history
| Year | Property taxes | Tax assessment |
|---|---|---|
| 2025 | $5,299 -1.2% | $896,700 +0.9% |
| 2024 | $5,361 +24% | $889,000 +36.5% |
| 2023 | $4,324 -5.2% | $651,200 +15.8% |
| 2022 | $4,561 -0.2% | $562,400 +5.8% |
| 2021 | $4,571 +3.7% | $531,500 +5.3% |
| 2020 | $4,407 +20.6% | $504,800 +19.7% |
| 2019 | $3,655 +3.1% | $421,600 +4.7% |
| 2018 | $3,545 +4% | $402,800 +6% |
| 2017 | $3,409 +2.8% | $380,100 +3.9% |
| 2016 | $3,317 | $365,700 |
Find assessor info on the county website
Neighborhood: 02645
Nearby homes
- $530,3002 bd2 ba1.2k sqft1 Belmont Rd APT 215, West Harwich, MA 02671Off Market
- $430,0001 bd2 ba1.2k sqft1 Belmont Rd APT 445, West Harwich, MA 02671Sold

- $427,7001 bd1 ba390 sqft30 Belmont Rd #715, Harwich, MA 02645Off Market
- $427,7001 bd1 ba390 sqft30 Belmont Rd #716, Harwich, MA 02645Off Market
- $--2 bd2 ba1.5k sqft1 Belmont Rd APT 242, West Harwich, MA 02671Off Market
- $1,142,5002 bd4 ba2.9k sqft1 Belmont Rd UNIT TOWNHOUSE 22, West Harwich, MA 02671Sold
- $1,134,0003 bd3 ba2.2k sqft1 Belmont #TH-1, West Harwich, MA 02671Off Market
- $---- bd-- ba-- sqft36 Belmont Rd APT N1, West Harwich, MA 02671Off Market
Nearby schools
GreatSchools rating
- 6/10Harwich Elementary SchoolGrades: PK-4Distance: 2.5 mi
- 5/10Monomoy Regional High SchoolGrades: 8-12Distance: 3.4 mi
- 7/10Monomoy Regional Middle SchoolGrades: 5-7Distance: 8 mi
Get a cash offer in 3 minutes
Find out how much your home could sell for in as little as 3 minutes with a no-obligation cash offer.
Estimated market value
$1,055,500
Get a cash offer in 3 minutes
Find out how much your home could sell for in as little as 3 minutes with a no-obligation cash offer.
Estimated market value
$1,055,500
- Massachusetts
- Barnstable County
- West Harwich
- 02645
- 1 Belmont Rd Unit 10
