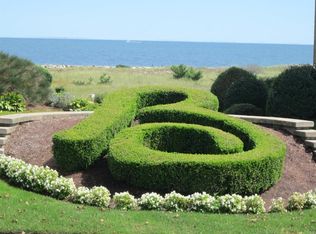

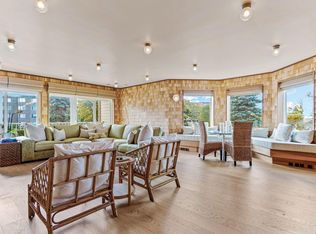
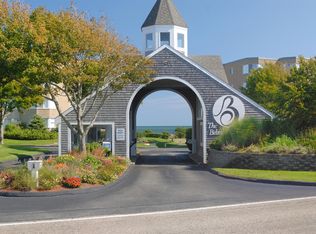
Carefree coastal living awaits you at The Belmont, a prestigious gated community. This beachside retreat offers the perfect blend of relaxation and convenience, starting with your private garage and two serene courtyards--ideal for soaking up the sun or enjoying quiet evenings outdoors. Step inside to discover open living space with soaring ceilings in the living room, where glass sliders frame the back courtyard. A gated exit leads directly to the street, making it easy to take leisurely strolls with your four-legged friend (1 dog allowed with approval). Upstairs, you'll find two spacious ensuite bedrooms, each with its own private bath. The primary suite is a true sanctuary, featuring a high ceiling, fireplace, and in-suite laundry. For those seeking even more space, the lower level offers potential for expansion. Living at The Belmont means indulging in a resort-like lifestyle with access to a private sandy beach on Nantucket Sound, tennis courts, a sparkling pool, and even an on-site restaurant and bar. This townhome is the perfect opportunity to add your personal touch and start enjoying Cape Cod's sun-drenched days and oceanfront charm. Welcome to your dream coastal escape!
For sale
$809,000
1 Belmont Road #TH18, West Harwich, MA 02671
2beds
1,997sqft
Townhouse
Built in 1980
-- sqft lot
$801,500 Zestimate®
$405/sqft
$905/mo HOA
What's special
- 182 days
- 512
- 8
Zillow last checked:
Listing updated:
Listed by:
Sandra Tanco 508-737-5775,
Kinlin Grover Compass
Source: CCIMLS,MLS#: 22600572
Facts & features
Interior
Bedrooms & bathrooms
- Bedrooms: 2
- Bathrooms: 3
- Full bathrooms: 2
- 1/2 bathrooms: 1
Primary bedroom
- Description: Flooring: Carpet
- Level: Second
Bedroom 2
- Description: Flooring: Carpet
- Features: Bedroom 2, Private Full Bath
- Level: Second
Primary bathroom
- Features: Private Full Bath
Kitchen
- Description: Flooring: Tile
- Features: Kitchen
- Level: First
Living room
- Description: Door(s): Sliding
- Features: Dining Area, Living Room
- Level: First
Heating
- Has Heating (Unspecified Type)
Cooling
- Central Air
Appliances
- Included: Gas Water Heater
Features
- Flooring: Other, Carpet, Tile, Laminate
- Doors: Sliding Doors
- Basement: Full,Interior Entry
- Has fireplace: No
Interior area
- Total structure area: 1,997
- Total interior livable area: 1,997 sqft
Property
Parking
- Total spaces: 2
- Parking features: Garage
- Garage spaces: 1
Features
- Stories: 2
- Patio & porch: Patio
Details
- Parcel number: 1C118
- Zoning: 1020
- Special conditions: None
Construction
Type & style
- Home type: Townhouse
- Property subtype: Townhouse
- Attached to another structure: Yes
Condition
- Actual
- New construction: No
- Year built: 1980
Utilities & green energy
- Sewer: Septic Tank, Septic Tank
Community & HOA
HOA
- Has HOA: Yes
- Amenities included: Snow Removal, Trash, Playground
- Services included: Professional Property Management, Flood Insurance
- HOA fee: $905 monthly
Location
- Region: West Harwich
Financial & listing details
- Price per square foot: $405/sqft
- Tax assessed value: $867,600
- Annual tax amount: $5,191
- Date on market: 3/1/2026
- Cumulative days on market: 169 days
- Ownership: Condo
- Road surface type: Paved
Estimated market value
$801,500
$761,000 - $842,000
$4,188/mo
Price history
| Date | Event | Price |
|---|---|---|
| 4/16/2026 | Listed for sale | $809,000$405/sqft |
Source:  CCIMLS #22600572 Report a problem CCIMLS #22600572 Report a problem | ||
| 4/2/2026 | Pending sale | $809,000$405/sqft |
Source: CCIMLS #22600572 Report a problem | ||
| 3/1/2026 | Listed for sale | $809,000$405/sqft |
Source: CCIMLS #22600572 Report a problem | ||
Public tax history
Tax history is unavailable.
Monthly payment
Est. payment
Payment breakdown
Explore the cost of this home by adjusting the details. Changes won't be saved.Climate risks
Neighborhood: 02671
Nearby schools
Schools provided by the listing agent
- District: Monomoy
Source: CCIMLS. This data may not be complete. We recommend contacting the local school district to confirm school assignments for this home.
- $1,038,9002 bd4 ba1.9k sqft1 Belmont Rd #TOWNHOUSE 23, West Harwich, MA 02671Off Market
- $800,0002 bd2 ba1.5k sqft1 Belmont Rd APT 513, West Harwich, MA 02671Sold
- $1,045,7002 bd4 ba1.9k sqft1 Belmont Rd #TOWNHOUSE 6, West Harwich, MA 02671Off Market
- $1,192,0003 bd2 ba1.8k sqft1 Belmont Rd APT 510, West Harwich, MA 02671Off Market
Similar homes
- $849,0003 bd2 ba1.8k sqftThe Belmont, West Harwich, MA 02671For Sale
 MLS ID #22504702, Sandra Tanco, Kinlin Grover Compass. CCIMLS
 - $809,0002 bd3 ba1.9k sqft1 Belmont Rd #Townhouse 18, Harwich, MA 02645For Sale
 MLS ID #73484355, Sandra Tanco, Kinlin Grover Compass. MLS PIN
 - $849,0002 bd2 ba1.5k sqftThe Belmont, West Harwich, MA 02671For Sale
 MLS ID #22603266, Sandra Tanco, Kinlin Grover Compass. CCIMLS
 - $849,0002 bd2 ba1.5k sqftThe Belmont, West Harwich, MA 02671For Sale
 MLS ID #22603303, Sandra Tanco, Kinlin Grover Compass. CCIMLS
 - $539,0002 bd2 ba1.2k sqftThe Belmont, West Harwich, MA 02671For SaleMLS ID #22602158, Sandra Tanco, Kinlin Grover Compass. CCIMLS
- $800,0003 bd2 ba1.5k sqft52 Greenland Circle, Yarmouth Port, MA 02675For SaleMLS ID #22603485, Paul J Rooney, Berkshire Hathaway HomeServices Robert Paul Properties. CCIMLS
- $429,0001 bd2 ba1.2k sqftThe Belmont, West Harwich, MA 02671For SaleMLS ID #22600766, Sandra Tanco, Kinlin Grover Compass. CCIMLS
- $439,0001 bd2 ba1.2k sqftThe Belmont, West Harwich, MA 02671For SaleMLS ID #22603656, Guthrie Schofield Group, Berkshire Hathaway HomeServices Robert Paul Properties. CCIMLS
- $799,0003 bd2 ba1.8k sqft329 Swift Avenue, Osterville, MA 02655For SaleMLS ID #22604277, Lauren T Scioletti, Sotheby's International Realty. CCIMLS
- $765,0004 bd3 ba2.5k sqft6 Sylvan Way, South Yarmouth, MA 02664For SaleMLS ID #22602185, Ned B Chatelain, Chatelain Real Estate. CCIMLS
- $1,089,0002 bd4 ba1.9k sqftOcean Heights Condominiums, Dennis Port, MA 02639For SaleMLS ID #22602733, Brittany Lopes, Coastal Point Properties, LLC. CCIMLS
- $689,0002 bd1 ba1.1k sqft23 Long Road, Harwich, MA 02645For SaleMLS ID #22604184, Sandra Tanco, Kinlin Grover Compass. CCIMLS
- $729,0003 bd3 ba2.1k sqft92 Azalea Drive, Harwich, MA 02645For SaleMLS ID #22600500, Terri Gordon, Fathom Realty, LLC. CCIMLS
- $699,9003 bd2 ba1.6k sqft3 Ebb Road, Yarmouth Port, MA 02675For SaleMLS ID #22604197, Alayne Hogan, Kinlin Grover Compass. CCIMLS
- $729,0003 bd2 ba1.2k sqft7 Bent Bluff Lane, Yarmouth Port, MA 02675For SaleMLS ID #22603908, Pamela C Roberts, Gibson Sotheby's International Realty. CCIMLS
- $789,0004 bd2 ba2.1k sqft1 Thorwald Drive, South Dennis, MA 02660For SaleMLS ID #22603190, Amy Hohmann, Today Real Estate. CCIMLS
- $840,0003 bd3 ba2.2k sqft10 Lawton Lane, West Barnstable, MA 02668For SaleMLS ID #22604058, Michelle Chaisson-Turmelle, Today Real Estate. CCIMLS
- $799,9003 bd3 ba2k sqft442 Flint Street, Marstons Mills, MA 02648For SaleMLS ID #22603251, Susan G Ryan, Jack Conway. CCIMLS
- $1,075,0003 bd2 ba1.9k sqft12 Quail Hollow Road, South Dennis, MA 02660For SaleMLS ID #22604193, Linda J Stoll, The Realty Cape Cod, LLC. CCIMLS
- $695,0002 bd3 ba1.3k sqft75 Jobys Lane, Osterville, MA 02655For SaleMLS ID #22604195, Laurie - Ann Webster, Today Real Estate. CCIMLS
