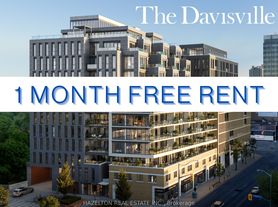
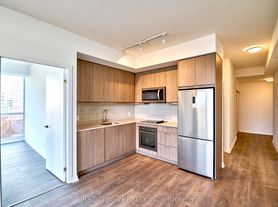
Welcome to J. Davis House - Mattamy's boutique 9-storey residence tucked into the heart of Davisville Village. This thoughtfully designed 1-bedroom + den suite features an efficient layout with floor-to-ceiling windows and a sunny west-facing exposure, offering serene views of tree-lined residential streets. At 9-foot ceilings and just under 600 sq ft, the den works beautifully as a home office or can be converted to a second bedroom - flexible living built for modern life. Built-in closet organiser included. Building amenities include a fully-equipped fitness centre, yoga studio, saunas, party room, billiards room, and guest suite, plus a fifth-floor terrace with firepit, water features, BBQ lounge, and dining area - all with 24/7 concierge service. Walk score of 97, transit score of 93 - steps to Davisville TTC, Sobeys Urban Fresh, and the best of Yonge Street dining. Ask for the video tour today.
Apartment for rent
C$2,275/mo
Fees may apply
1 Belsize Dr, # 522, Toronto, ON M4S 0B9
2beds
Price may not include required fees and charges. Learn more|
Apartment
Available now
Central air
Ensuite laundry
Attached garage parking
Natural gas, forced air
What's special
Floor-to-ceiling windowsSunny west-facing exposureBuilt-in closet organiserFifth-floor terrace with firepitWater featuresBbq loungeDining area
- 4 days |
- -- |
- -- |
Zillow last checked:
Listing updated:
Travel times

Let’s turn your rent into credit progress
Build credit history with every on-time payment and get credit for the payment you’re already making.
Facts & features
Interior
Bedrooms & bathrooms
- Bedrooms: 2
- Bathrooms: 1
- Full bathrooms: 1
Rooms
- Room types: Recreation Room
Heating
- Natural Gas, Forced Air
Cooling
- Central Air
Appliances
- Laundry: Ensuite
Property
Parking
- Parking features: Attached
- Has attached garage: Yes
- Details: Contact manager
Features
- Exterior features: Balcony, Building Insurance included in rent, Concierge, Ensuite, Exercise Room, Guest Suites, Heating system: Forced Air, Heating: Gas, Library, Lot Features: Library, Park, Public Transit, Rec./Commun.Centre, School, Open Balcony, Park, Party Room/Meeting Room, Public Transit, Rec./Commun.Centre, Recreation Room, School, TSCC, Underground
Construction
Type & style
- Home type: Apartment
- Property subtype: Apartment
Community & HOA
Location
- Region: Toronto
Financial & listing details
- Lease term: Contact For Details


Price history
Price history is unavailable.
Neighborhood: Mount Pleasant West
Nearby schools
GreatSchools rating
No schools nearby
We couldn't find any schools near this home.


There are 2 available units in this apartment building