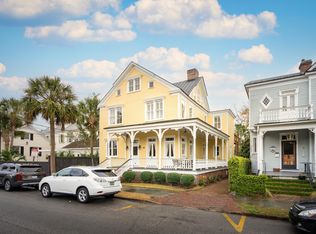
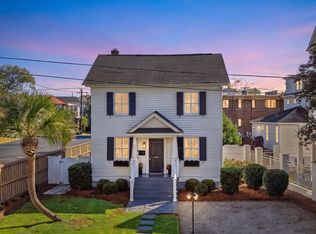
Welcome to 1 Bennett Street, Unit 3--a beautifully renovated historic residence offering more than 2,000 square feet of refined Charleston living directly across from Cannon Park. Located in the heart of Harleston Village, this distinctive three-story condominium blends the architectural character of an 1890 home with the comfort and craftsmanship of a thoughtfully completed renovation. Inside, Brazilian cherry hardwood floors, soaring ceilings, custom millwork and abundant natural light create a warm and elegant setting. The spacious kitchen features oversized cherry cabinetry, granite countertops, a large island and a gas range, while multiple living areas provide flexibility for entertaining, working from home or welcoming overnight guests.The residence includes two bedrooms, two-and-one-half baths, generous closets, a gas-log fireplace, wet bar, full front porch and private deck. Step outside and enjoy one of downtown Charleston's most desirable neighborhoods, with Cannon Park just across the street and the city's renowned dining, shopping, universities and cultural attractions nearby. Historic character, impressive interior space and an exceptional Harleston Village location come together in a home that offers a truly distinctive Charleston lifestyle.
Active
Price cut: $45K (9/16)
$1,350,000
1 Bennett St #3, Charleston, SC 29401
2beds
2,044sqft
Condominium
Built in 1890
-- sqft lot
$1,286,300 Zestimate®
$660/sqft
$-- HOA
What's special
Gas-log fireplacePrivate deckFull front porchSpacious kitchenLarge islandGas rangeBrazilian cherry hardwood floors
- 73 days
- 606
- 24
Zillow last checked:
Listing updated:
Listed by:
AgentOwned Realty
Source: CTMLS,MLS#: 26020692
Facts & features
Interior
Bedrooms & bathrooms
- Bedrooms: 2
- Bathrooms: 3
- Full bathrooms: 2
- 1/2 bathrooms: 1
Rooms
- Room types: Family Room, Loft, Eat-In-Kitchen, Family, Foyer, Pantry
Heating
- Electric, Forced Air
Cooling
- Central Air
Appliances
- Laundry: Washer Hookup
Features
- High Ceilings, Garden Tub/Shower, Kitchen Island, Ceiling - Smooth, Walk-In Closet(s), Wet Bar, Ceiling Fan(s), Eat-in Kitchen, Entrance Foyer, Pantry
- Flooring: Ceramic Tile, Wood
- Has fireplace: Yes
- Fireplace features: Gas Log, Living Room
Interior area
- Total structure area: 2,044
- Total interior livable area: 2,044 sqft
Video & virtual tour
Property
Features
- Levels: Three Or More
- Stories: 3
- Patio & porch: Deck, Patio, Front Porch
Lot
- Size: 0.51 Acres
- Features: 0 - .5 Acre
Details
- Parcel number: 4570301176
Construction
Type & style
- Home type: Condo
- Property subtype: Condominium
- Attached to another structure: Yes
Materials
- Wood Siding
- Foundation: Crawl Space
- Roof: Metal
Condition
- New construction: No
- Year built: 1890
Utilities & green energy
- Water: Public
- Utilities for property: Charleston Water Service, Dominion Energy
Community & HOA
Community
- Features: Near Public Transport, Park, Trash
- Subdivision: Harleston Village
Location
- Region: Charleston
Financial & listing details
- Price per square foot: $660/sqft
- Tax assessed value: $1,138,300
- Annual tax amount: $15,894
- Date on market: 7/20/2026
- Listing terms: Cash,Conventional
Estimated market value
$1,286,300
$1.22M - $1.35M
$5,803/mo
Price history
| Date | Event | Price |
|---|---|---|
| 9/16/2026 | Price change | $1,350,000-3.2%$660/sqft |
Source:  CTMLS #26020692 Report a problem CTMLS #26020692 Report a problem | ||
| 9/1/2026 | Price change | $1,395,000-2.1%$682/sqft |
Source: CTMLS #26020692 Report a problem | ||
| 8/10/2026 | Price change | $1,425,000-4.7%$697/sqft |
Source: CTMLS #26020692 Report a problem | ||
| 7/20/2026 | Listed for sale | $1,495,000+78.2%$731/sqft |
Source: CTMLS #26020692 Report a problem | ||
| 6/7/2022 | Sold | $839,000-1.2%$410/sqft |
Source: CTMLS #21023090 Report a problem | ||
| 5/6/2022 | Contingent | $849,000$415/sqft |
Source: CTMLS #21023090 Report a problem | ||
| 8/23/2021 | Listed for sale | $849,000+6.3%$415/sqft |
Source: CTMLS #21023090 Report a problem | ||
| 8/16/2020 | Listing removed | $799,000$391/sqft |
Source: Daniel Ravenel Sotheby's International Realty #20014791 Report a problem | ||
| 6/15/2020 | Listing removed | $3,950$2/sqft |
Source: Daniel Ravenel Sotheby's International Realty #20015430 Report a problem | ||
| 6/7/2020 | Listed for rent | $3,950-1.1%$2/sqft |
Source: Daniel Ravenel Sotheby's International Realty #20015430 Report a problem | ||
| 6/1/2020 | Listed for sale | $799,000+3.1%$391/sqft |
Source: Daniel Ravenel Sotheby's International Realty #20014791 Report a problem | ||
| 7/14/2019 | Listing removed | $775,000$379/sqft |
Source: Carolina One Real Estate - Downtown #19012307 Report a problem | ||
| 5/20/2019 | Price change | $775,000-3%$379/sqft |
Source: Carolina One Real Estate - Downtown #19012307 Report a problem | ||
| 5/13/2019 | Price change | $799,000-2%$391/sqft |
Source: Carolina One Real Estate - Downtown #19012307 Report a problem | ||
| 4/29/2019 | Listed for sale | $815,000+14.8%$399/sqft |
Source: Carolina One Real Estate #19012307 Report a problem | ||
| 4/11/2019 | Listing removed | $3,995$2/sqft |
Source: Carolina One Real Estate #18006980 Report a problem | ||
| 10/29/2018 | Price change | $3,995-4.9%$2/sqft |
Source: Carolina One Real Estate #18006980 Report a problem | ||
| 8/3/2018 | Price change | $4,200+5.1%$2/sqft |
Source: Carolina One Real Estate #18006980 Report a problem | ||
| 6/24/2018 | Price change | $3,995-4.9%$2/sqft |
Source: Carolina One Real Estate #18006980 Report a problem | ||
| 6/7/2018 | Price change | $4,200-6.7%$2/sqft |
Source: Carolina One Real Estate #18006980 Report a problem | ||
| 5/29/2018 | Price change | $4,500-2.2%$2/sqft |
Source: Carolina One Real Estate #18006980 Report a problem | ||
| 5/1/2018 | Price change | $4,600-4.2%$2/sqft |
Source: Carolina One Real Estate #18006980 Report a problem | ||
| 3/15/2018 | Price change | $4,800+14.3%$2/sqft |
Source: Carolina One Real Estate #18006980 Report a problem | ||
| 1/12/2018 | Listed for rent | $4,200$2/sqft |
Source: Carolina One Real Estate #18000675 Report a problem | ||
| 1/10/2018 | Sold | $710,000-5.3%$347/sqft |
Source: CTMLS #17026011 Report a problem | ||
| 12/31/2017 | Pending sale | $749,900+50.3%$367/sqft |
Source: Downtown #17026011 Report a problem | ||
| 1/22/2012 | Sold | $499,000$244/sqft |
Source: CTMLS #1108528 Report a problem | ||
Public tax history
| Year | Property taxes | Tax assessment |
|---|---|---|
| 2025 | $15,894 +10.2% | $57,900 +15% |
| 2024 | $14,426 +3.6% | $50,340 |
| 2023 | $13,928 +22.7% | $50,340 +18.2% |
| 2022 | $11,348 +1.3% | $42,600 |
| 2021 | $11,208 +0.7% | $42,600 |
| 2020 | $11,125 | $42,600 |
| 2019 | $11,125 | $42,600 +102.5% |
| 2017 | $11,125 +306.4% | $21,040 |
| 2016 | $2,737 +4.4% | $21,040 |
| 2015 | $2,622 -3.3% | $21,040 |
| 2014 | $2,711 | -- |
| 2011 | $2,711 -67.8% | -- |
| 2010 | $8,430 +175% | $35,340 +50% |
| 2009 | $3,065 +115% | $23,560 +277.6% |
| 2008 | $1,425 | $6,240 |
Find assessor info on the county website
Monthly payment
Est. payment
Payment breakdown
Explore the cost of this home by adjusting the details. Changes won't be saved.Climate risks
Neighborhood: Harleston Village
Nearby schools
Schools provided by the listing agent
- Elementary: Memminger
- Middle: Courtenay
- High: Burke
Source: CTMLS. This data may not be complete. We recommend contacting the local school district to confirm school assignments for this home.
Similar homes
- $1,395,0002 bd3 ba1.3k sqft62 Barre St, Charleston, SC 29401For Sale
 MLS ID #26027268, Tina Harriott. CTMLS
 - $1,225,0002 bd2 ba1.5k sqft63 Montagu St APT A, Charleston, SC 29401For Sale
 MLS ID #26017686, Kristen Krause. CTMLS
 - $1,275,0003 bd3 ba1.7k sqft25 Montagu St APT C, Charleston, SC 29401For Sale
 MLS ID #26018888, Jayson Wingfield. CTMLS
 - $1,350,0005 bd3 ba1.7k sqft5 Bull St, Charleston, SC 29401For Sale
 MLS ID #26013531, Lori Claussen. CTMLS
 - $1,299,0002 bd3 ba1.3k sqft76 Society St APT 22, Charleston, SC 29401For SaleMLS ID #26026467, James Schiller. CTMLS
- $1,350,0002 bd2 ba1.1k sqft5 Gadsdenboro St Unit 319, Charleston, SC 29401For SaleMLS ID #26024050, Lisa Patterson. CTMLS
- $1,375,0002 bd2 ba1.1k sqft139 Tradd St APT 1, Charleston, SC 29401For SaleMLS ID #26025679, Scotty Brisson. CTMLS
- $1,295,0003 bd3 ba1.8k sqft13 Smith Pl, Charleston, SC 29401For SaleMLS ID #26019148, Leslie Turner. CTMLS
- $1,500,0003 bd3 ba1.8k sqft66-B Gadsden St, Charleston, SC 29401For SaleMLS ID #26025741, Laurie Tarleton. CTMLS
- $1,295,0002 bd1 ba1.2k sqft47 Queen St APT B, Charleston, SC 29401For SaleMLS ID #26024588, Chris Carrara. CTMLS
- $1,250,0003 bd3 ba1.7k sqft93 Beaufain St APT A, Charleston, SC 29401For SaleMLS ID #26025478, Kalyn Harmon Smythe. CTMLS
- $1,099,0003 bd3 ba1.9k sqft71 Gadsden St, Charleston, SC 29401For SaleMLS ID #26020890, Lisa Patterson. CTMLS
- $1,199,0003 bd3 ba1.4k sqft2 Gadsden St APT D, Charleston, SC 29401For SaleMLS ID #26026693, Mikki Ramey. CTMLS
- $1,395,0001 bd2 ba1.2k sqft3 Chisolm St Unit 203, Charleston, SC 29401For SaleMLS ID #26025249, Elizabeth Madigan. CTMLS
- $1,595,0002 bd3 ba1.5k sqft3 Queen St APT 209, Charleston, SC 29401For SaleMLS ID #26024098, Ruthie Ravenel. CTMLS
- $1,495,0002 bd2 ba1.2k sqft5 Gadsdenboro St #303, Charleston, SC 29401For SaleMLS ID #26014046, Natalie Wright. CTMLS
- $1,350,0003 bd3 ba1.7k sqft4 Carolina St, Charleston, SC 29403For SaleMLS ID #26025277, Chad Woods. CTMLS
- $1,350,0004 bd3 ba2.4k sqft18 Stocker Dr, Charleston, SC 29407For SaleMLS ID #26017914, Beau Mueller. CTMLS
- $1,299,0002 bd3 ba1.4k sqft69 Morris St APT 301, Charleston, SC 29403For SaleMLS ID #26017178, Holly Buceti. CTMLS
- $1,150,0002 bd2 ba1.1k sqft175 Concord St Unit 304, Charleston, SC 29401For SaleMLS ID #26025260, Luis Bordon. CTMLS
