Located in the Essex Village district on a corner lot at Saybrook Road and Benson Lane, this post-and-beam home was originally a cattle barn in the 1800s and was meticulously transformed into a residence by Sapia Builders in 1960. The home combines historic architectural details with modern updates, including wide plank floors, natural wood textures, and an open-concept main living area with a stucco wood-burning fireplace. The layout includes 2 bedrooms and 2 full baths, including a primary bedroom with ensuite bath. Bay-style windows along the lower level provide natural light throughout the day. The eat-in kitchen opens directly to a newly finished deck with awning. The level yard is fully fenced and includes professionally maintained gardens. Additional features include 2 newer mini-split heat pump systems, a recently replaced dishwasher, two additional air conditioning units, and included washer and dryer. Furnishings are available. Sidewalk stroll to Essex's Main Street, close to the train station, and approximately 2 hours from both New York and Boston. Showings start back up on Saturday, May 16th at noon.
Sold for $740,000
$740,000
1 Benson Lane, Essex, CT 06426
2beds
1,179sqft
Single Family Residence
Built in 1960
6,969 Square Feet Lot
$740,300 Zestimate®
$628/sqft
$3,091 Estimated rent
Home value
$740,300
$703,000 - $777,000
$3,091/mo
Zestimate® history
Owner options
List your home for rent
$3,091/mo
Rent Zestimate®
Find your next renter with Zillow Rental Manager. Plus, with online applications, you can quickly screen prospective tenants – for free.
$3,091/mo
Rent Zestimate®
Refinance and save
$5,177/mo
Est. payment
Refinancing to a lower rate could help reduce your monthly payments and save thousands over the life of the loan.
$5,177/mo
Est. payment
Explore your selling options
Work with a Zillow partner agent
Leverage their expertise and Zillow's premium Showcase listings to get your home seen by more buyers.
Get startedList with your own agent
Get your home in front of millions of buyers by listing it on Zillow.
Learn how to do itSell it yourself
Take full control of how buyers see your home on Zillow by listing For Sale by Owner (FSBO).
List your homeWhat's special
Post-and-beam barnStriking stucco wood-burning fireplaceRich natural texturesPeaceful and picturesque settingWide plank floorsPrivate level yardProfessionally maintained gardens
Zillow last checked:
Listing updated:
Listed by:
Katherine Bergeron (860)786-8808,
Real Broker CT, LLC 855-450-0442
Bought with:
Sarah Pollastro, RES.0761976
Higgins Group Real Estate
Source: Smart MLS,MLS#: 24167096
Facts & features
Interior
Bedrooms & bathrooms
- Bedrooms: 2
- Bathrooms: 2
- Full bathrooms: 2
Primary bedroom
- Features: Vaulted Ceiling(s), Beamed Ceilings, Full Bath, Wide Board Floor
- Level: Upper
Bedroom
- Features: Vaulted Ceiling(s), Wide Board Floor
- Level: Upper
Dining room
- Level: Main
Living room
- Level: Main
Heating
- Baseboard, Electric
Cooling
- Heat Pump, Window Unit(s)
Appliances
- Included: Electric Range, Microwave, Range Hood, Refrigerator, Dishwasher, Washer, Dryer, Water Heater
- Laundry: Main Level
Features
- Open Floorplan
- Basement: Crawl Space
- Attic: None
- Number of fireplaces: 1
Interior area
- Total structure area: 1,179
- Total interior livable area: 1,179 sqft
- Finished area above ground: 1,179
Property
Parking
- Total spaces: 5
- Parking features: Off Street, Driveway
- Has uncovered spaces: Yes
Features
- Fencing: Full
- Waterfront features: Walk to Water
Lot
- Size: 6,969 Square Feet
- Features: Corner Lot, Dry, Level, Landscaped
Details
- Parcel number: 987451
- Zoning: RU
Construction
Type & style
- Home type: SingleFamily
- Architectural style: Barn,Farm House
- Property subtype: Single Family Residence
Materials
- Wood Siding
- Foundation: Concrete Perimeter
- Roof: Asphalt
Condition
- New construction: No
- Year built: 1960
Utilities & green energy
- Sewer: Septic Tank
- Water: Public
Community & HOA
Community
- Features: Near Public Transport, Golf, Health Club, Library, Medical Facilities, Park, Private School(s)
- Subdivision: Essex Village
HOA
- Has HOA: No
Location
- Region: Essex
Financial & listing details
- Price per square foot: $628/sqft
- Tax assessed value: $243,400
- Annual tax amount: $4,535
- Date on market: 4/14/2026
Price history
| Date | Event | Price |
|---|---|---|
| 7/10/2026 | Sold | $740,000-1.3%$628/sqft |
Source:  Smart MLS #24167096 Report a problem Smart MLS #24167096 Report a problem | ||
| 4/28/2026 | Listed for sale | $750,000$636/sqft |
Source: Smart MLS #24167096 Report a problem | ||
| 4/24/2026 | Pending sale | $750,000$636/sqft |
Source: Smart MLS #24167096 Report a problem | ||
| 4/14/2026 | Listed for sale | $750,000+64.8%$636/sqft |
Source: Smart MLS #24167096 Report a problem | ||
| 4/18/2023 | Listing removed | -- |
Source: Zillow Rentals Report a problem | ||
| 4/10/2023 | Price change | $12,500+155.1%$11/sqft |
Source: Zillow Rentals Report a problem | ||
| 3/28/2023 | Listed for rent | $4,900$4/sqft |
Source: Zillow Rentals Report a problem | ||
| 10/16/2020 | Sold | $455,000$386/sqft |
Source: Public Record Report a problem | ||
Public tax history
| Year | Property taxes | Tax assessment |
|---|---|---|
| 2025 | $4,535 +3.2% | $243,400 |
| 2024 | $4,393 +14.3% | $243,400 +43.1% |
| 2023 | $3,843 -0.3% | $170,100 |
| 2022 | $3,853 +1.3% | $170,100 +0.4% |
| 2021 | $3,802 +2.8% | $169,500 |
| 2020 | $3,697 +0.7% | $169,500 |
| 2019 | $3,670 +5.3% | $169,500 +6.3% |
| 2018 | $3,485 -0.5% | $159,500 |
| 2017 | $3,503 +1.8% | $159,500 |
| 2016 | $3,442 | $159,500 |
Find assessor info on the county website
Neighborhood: Essex Village
Nearby homes
- $779,2003 bd1 ba1k sqft4 Benson Ln, Essex, CT 06426Off Market
- $999,9003 bd4 ba2.5k sqft82 Saybrook Rd, Essex, CT 06426Off Market
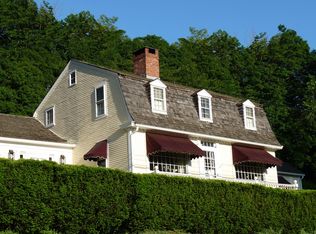
- $812,8003 bd3 ba2k sqft93 Saybrook Rd, Essex, CT 06426Off Market
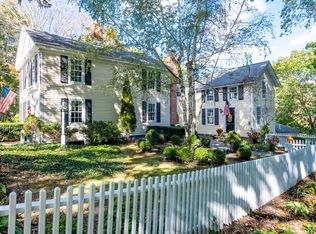
- $---- bd-- ba-- sqft86 Saybrook Rd, Essex, CT 06426Off Market
- $525,0003 bd3 ba1.7k sqft1 Stanford Hill Rd, Essex, CT 06426Sold
- $1,675,0003 bd3 ba3.6k sqft12 Rackett Ln, Essex, CT 06426Sold
- $1,675,0003 bd4 ba3.6k sqft12 Racketts Ln, Essex, CT 06426Sold
- $902,2003 bd4 ba2.1k sqft13 Stanford Hill Rd, Essex, CT 06426Off Market
Nearby schools
GreatSchools rating
- 7/10Essex Elementary SchoolGrades: PK-6Distance: 1.4 mi
- 4/10John Winthrop Middle SchoolGrades: 7-8Distance: 3.6 mi
- 7/10Valley Regional High SchoolGrades: 9-12Distance: 3.4 mi
Schools provided by the listing agent
- Elementary: Essex
- High: Valley
Source: Smart MLS. This data may not be complete. We recommend contacting the local school district to confirm school assignments for this home.


Get pre-qualified for a loan
At Zillow Home Loans, we can pre-qualify you in as little as 5 minutes with no impact to your credit score.An equal housing lender. NMLS #10287.
Sell for more on Zillow
Get a Zillow Showcase℠ listing at no additional cost and you could sell for .
$740,300
2% more
+$14,806
With Zillow Showcase(estimated)
$755,106
- Connecticut
- Middlesex County
- Essex
- 06426
- Essex Village
- 1 Benson Lane
Nearby cities
Nearby neighborhoods
Nearby zip codes
Other Essex Topics
